HarbourStone — Listing Campaigns

Forty-plus listings, one engine

Each launch is a campaign, not a single asset: a hero image with a headline, a print flyer, and a run of social posts built from the property's own photography. Because the structure never changed, the effort went into the photography and the copy rather than into rebuilding the format each time.

My Role: Marketing & Operations Manager

Three listing launches built as repeatable campaign templates

Three very different properties — a $2M estate, a $1.5M income property and a million-dollar bungalow — run through one campaign structure.
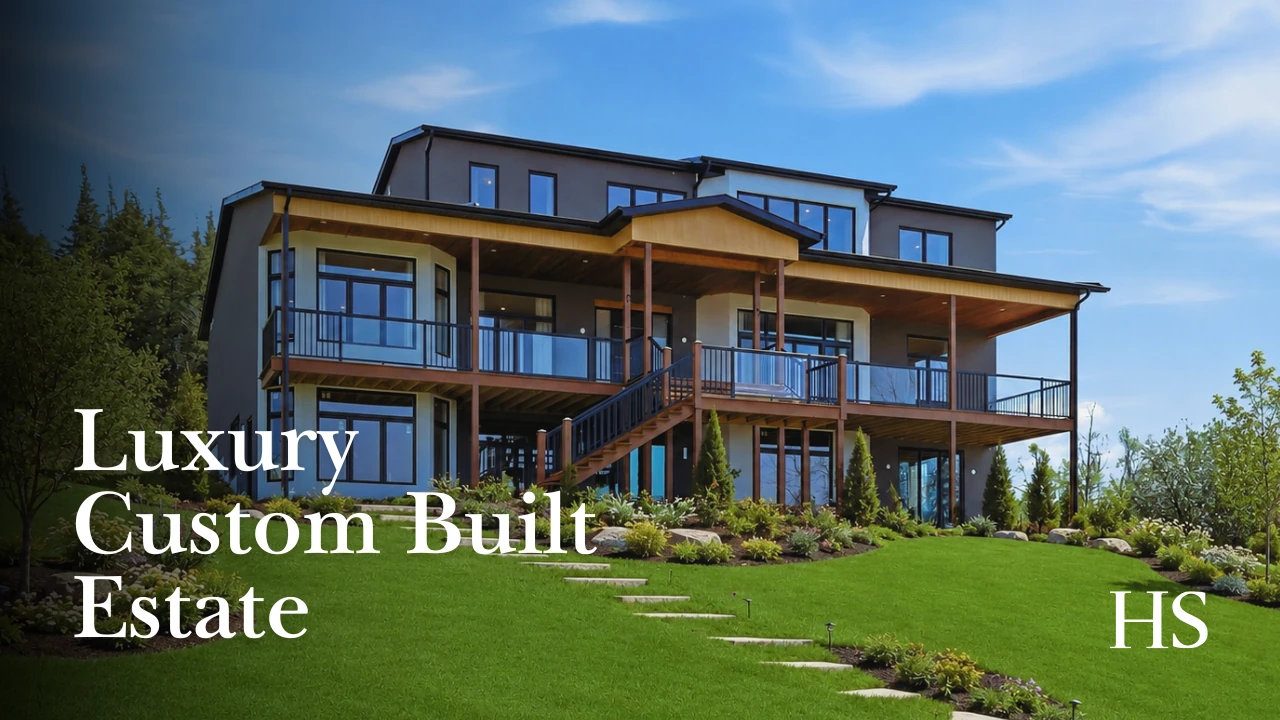
YouTube thumbnail for 165 Parkview Dr — the charcoal multi-level house on its green slope, with the headline "Luxury Custom Built Estate"

harbourstone.co

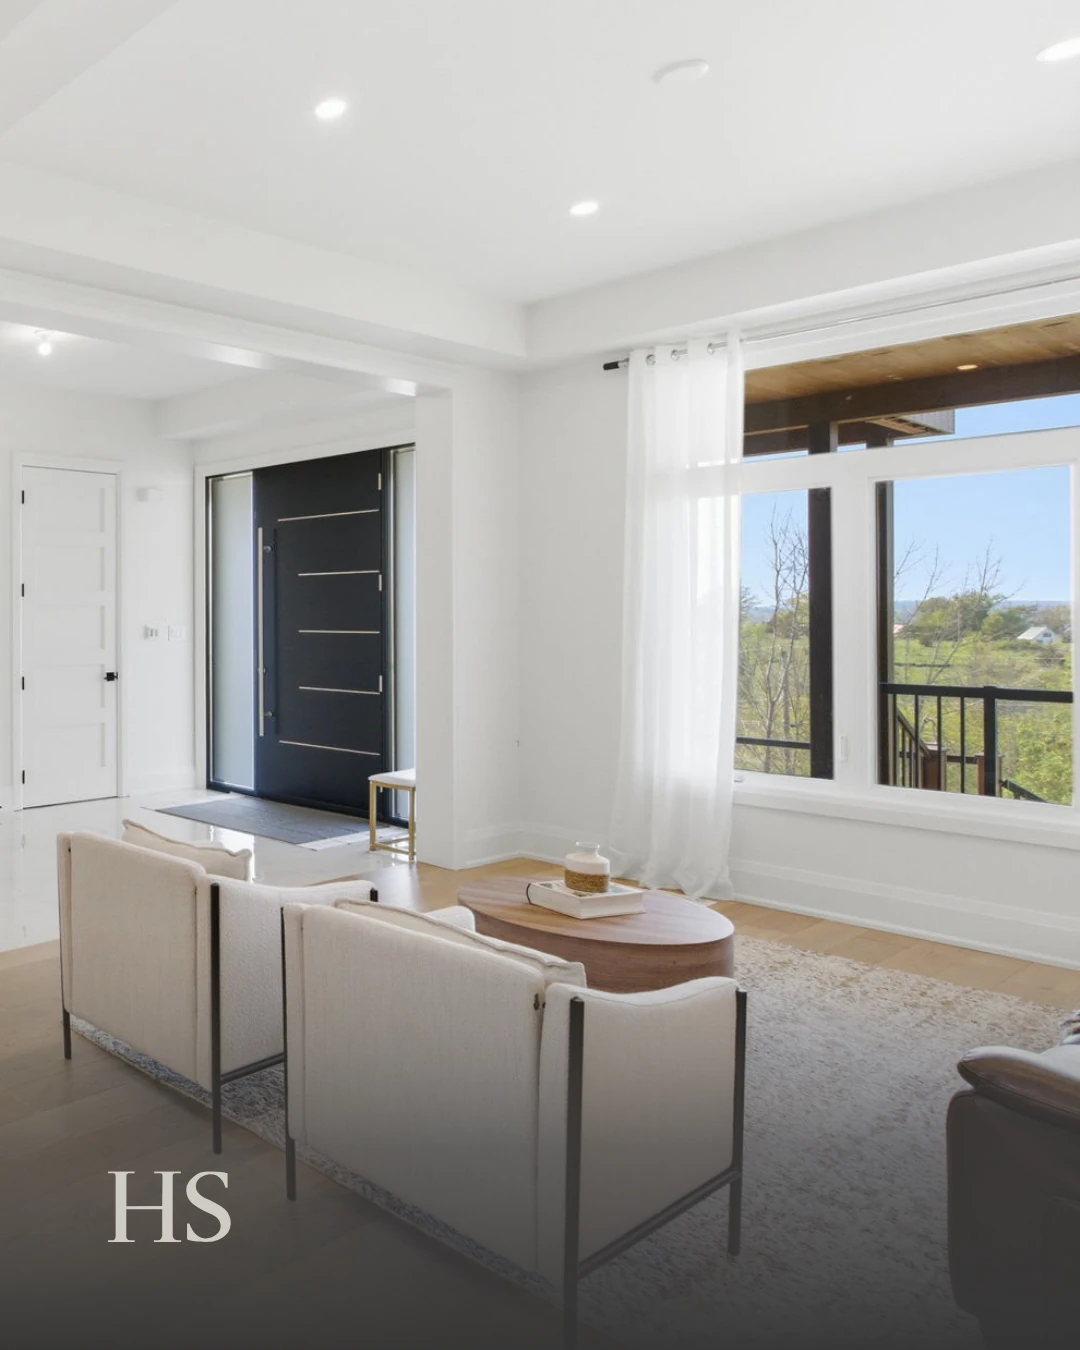
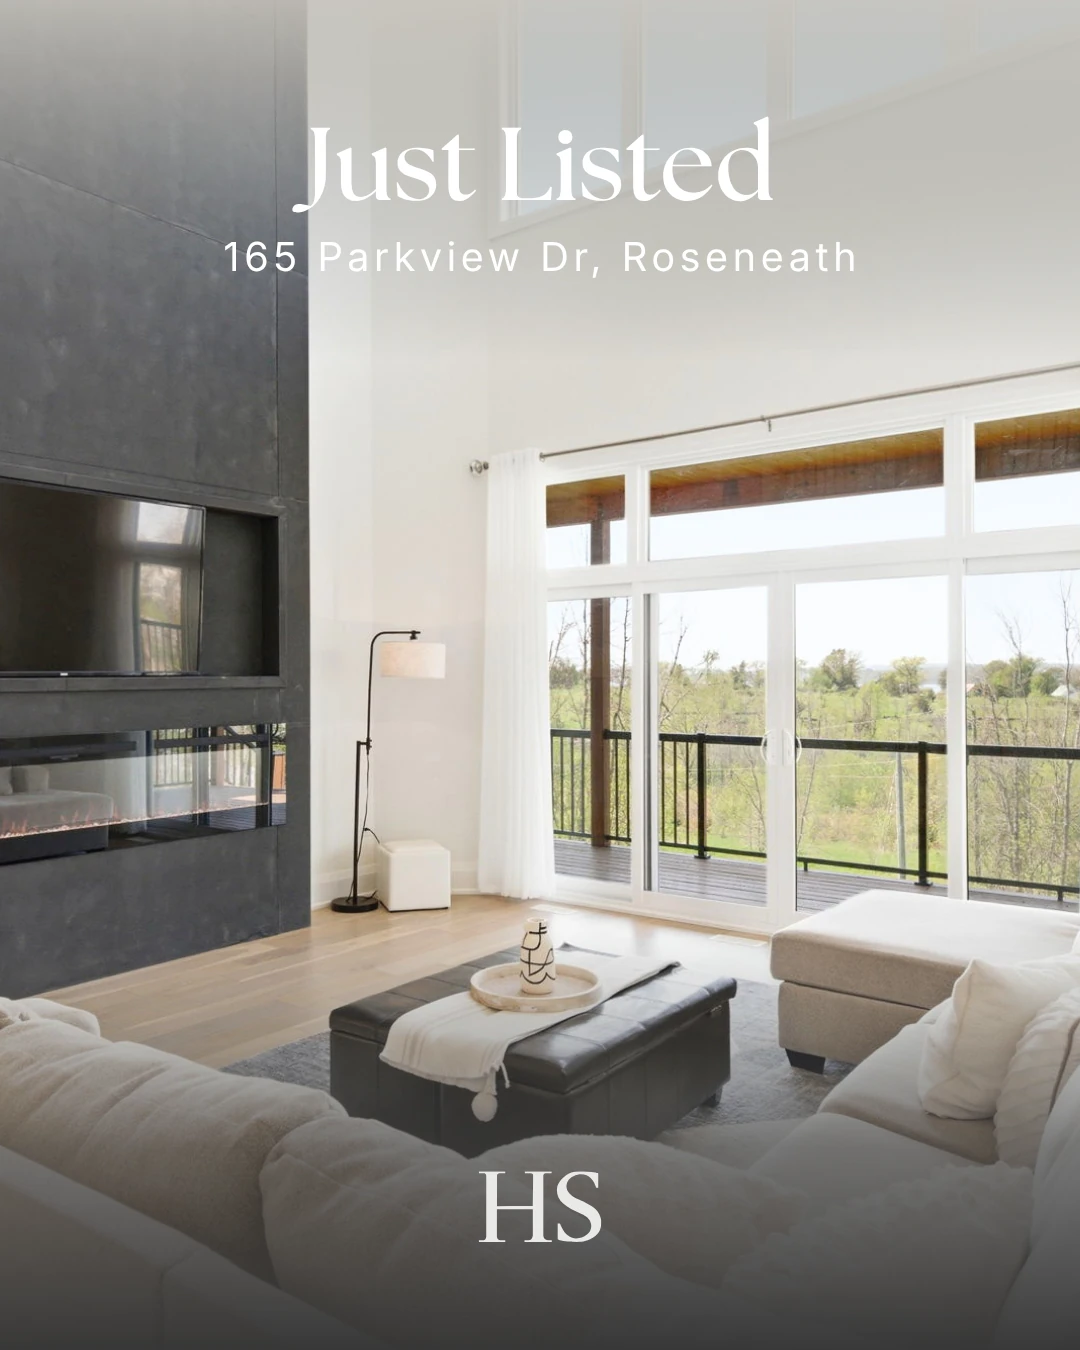
Living room with cream sectional sofas and a dark leather ottoman, glass doors onto the deck, captioned "Just Listed — 165 Parkview Dr"
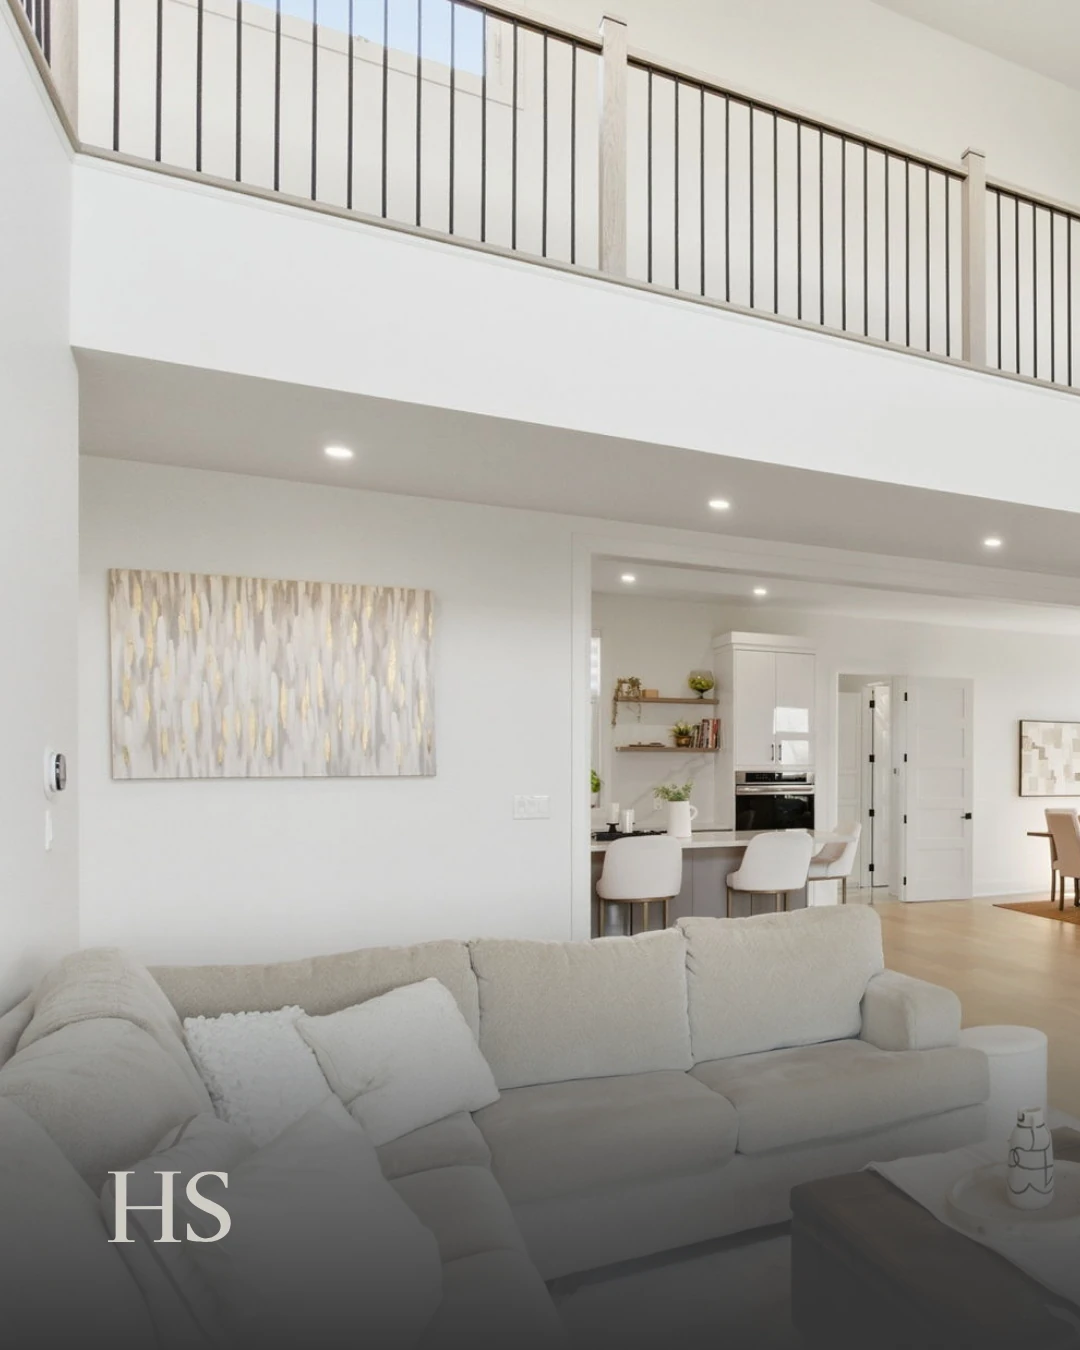
Double-height living room with a pale sectional and black-framed windows above
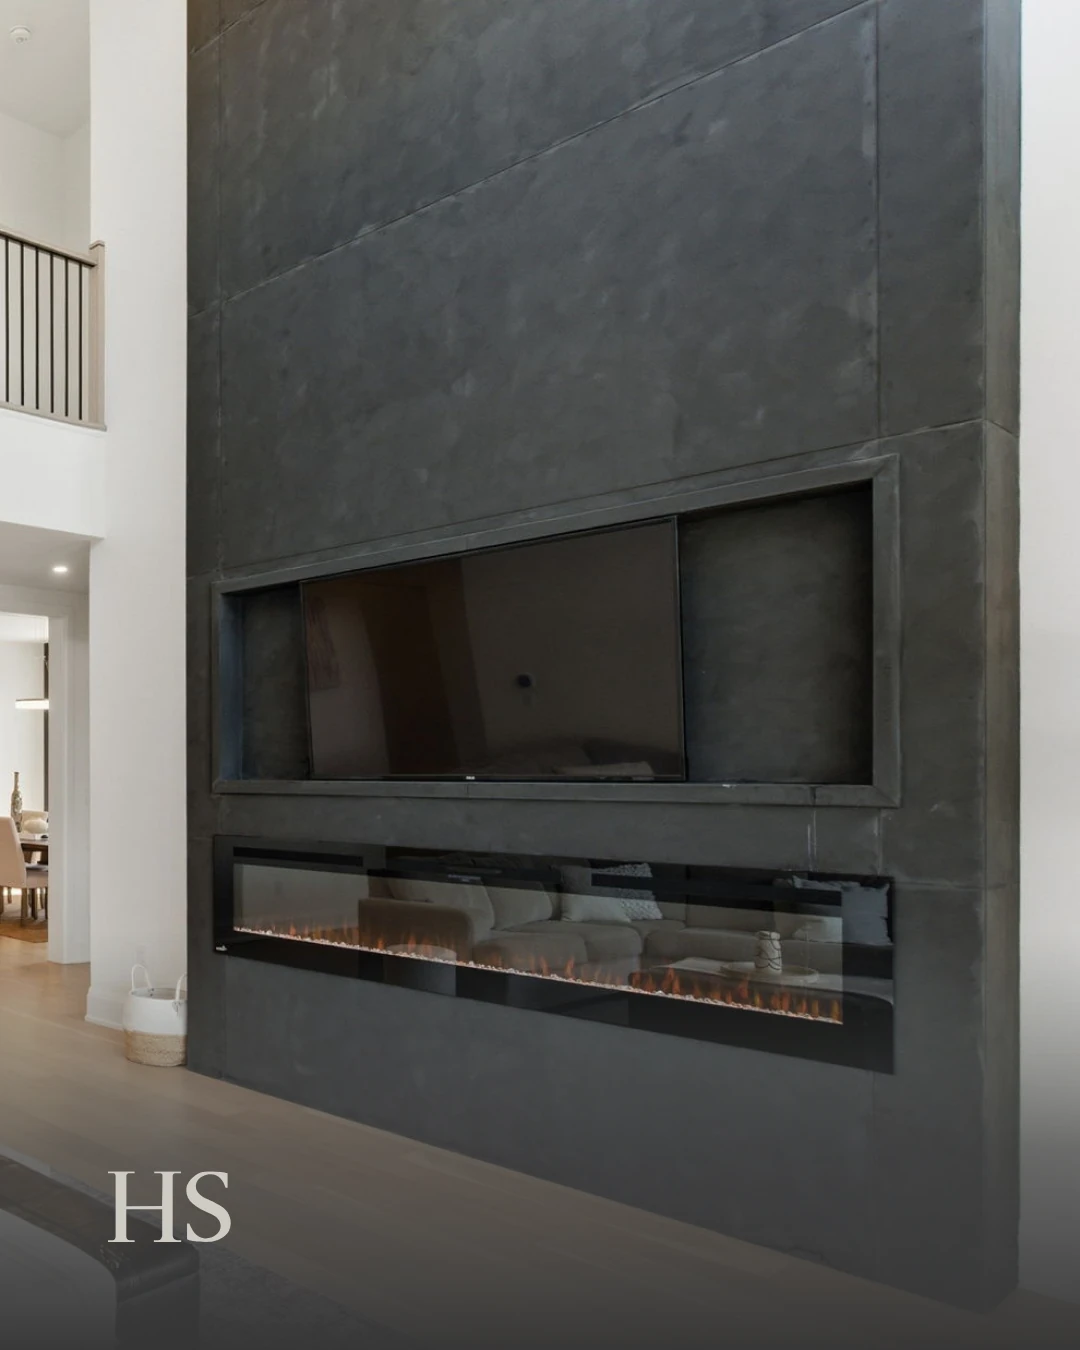
Floor-to-ceiling charcoal concrete fireplace wall with a linear gas flame and a TV niche
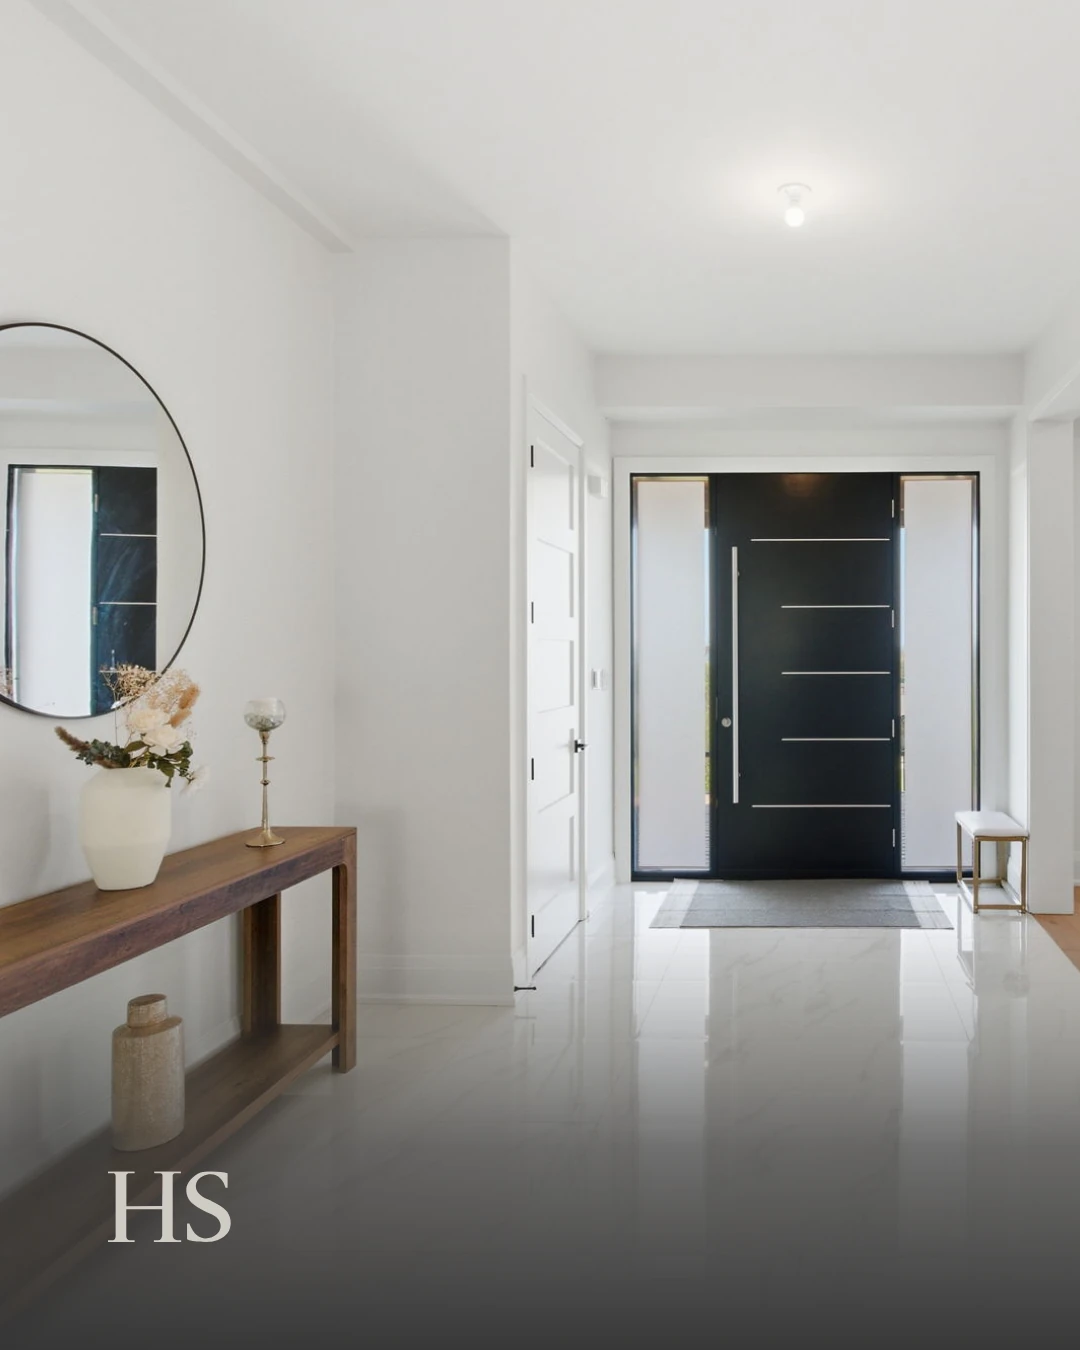
Entry hall with a wood console, a vase of stems, a round mirror and the front door beyond
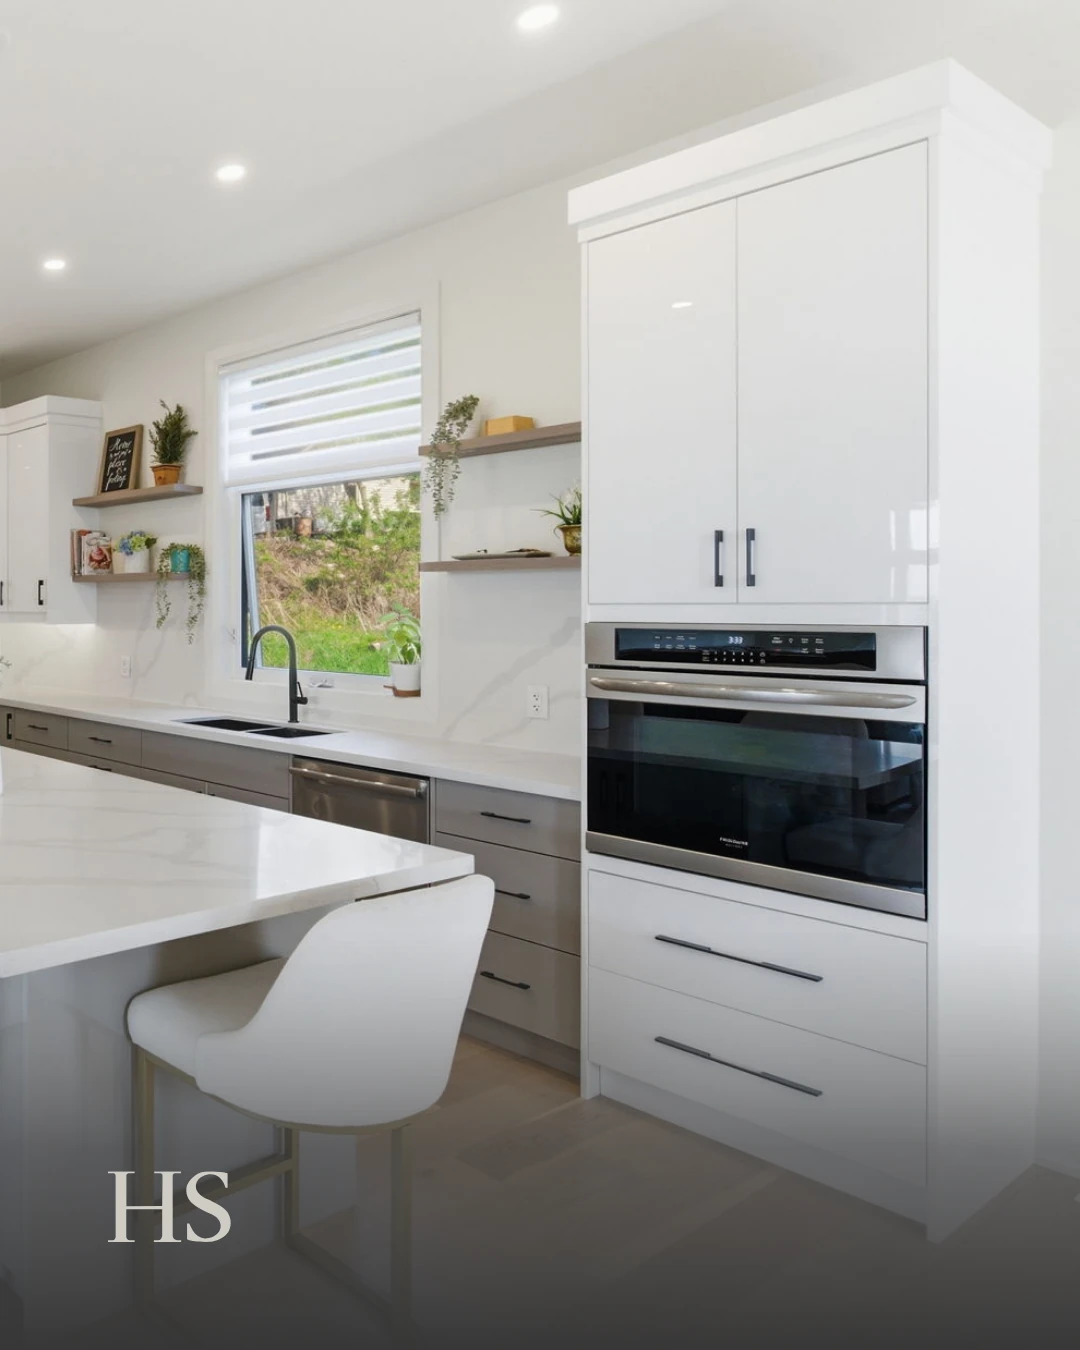
White kitchen with tall cabinetry, a marble backsplash, a quartz island and leather bar stools
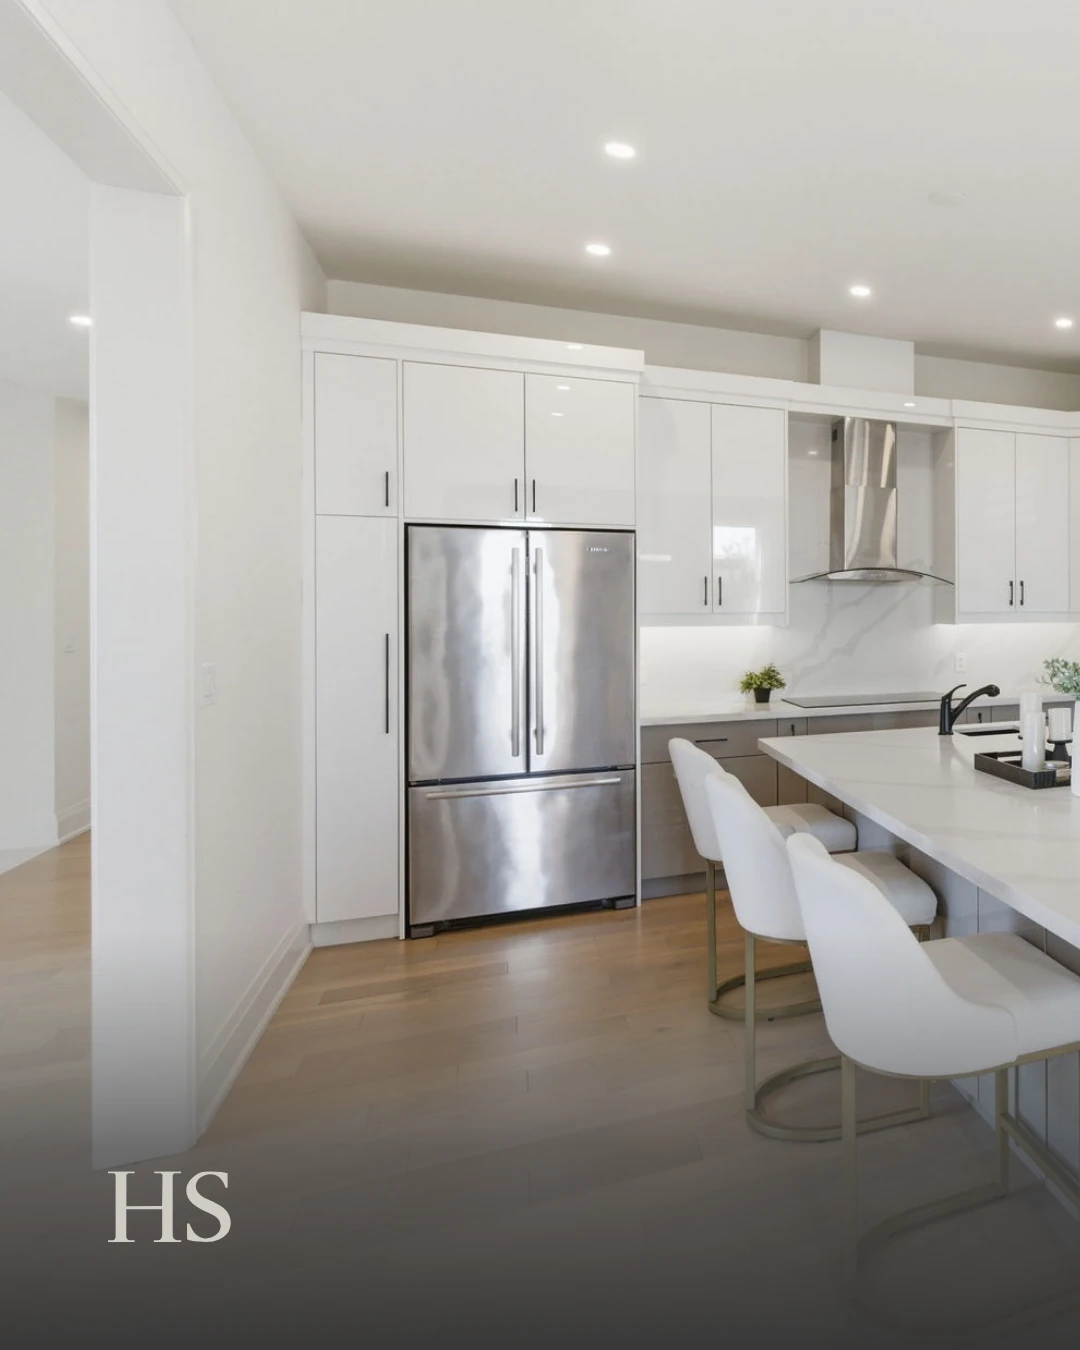
White kitchen with a wall oven in a tall white cabinet, a quartz island and one leather bar stool
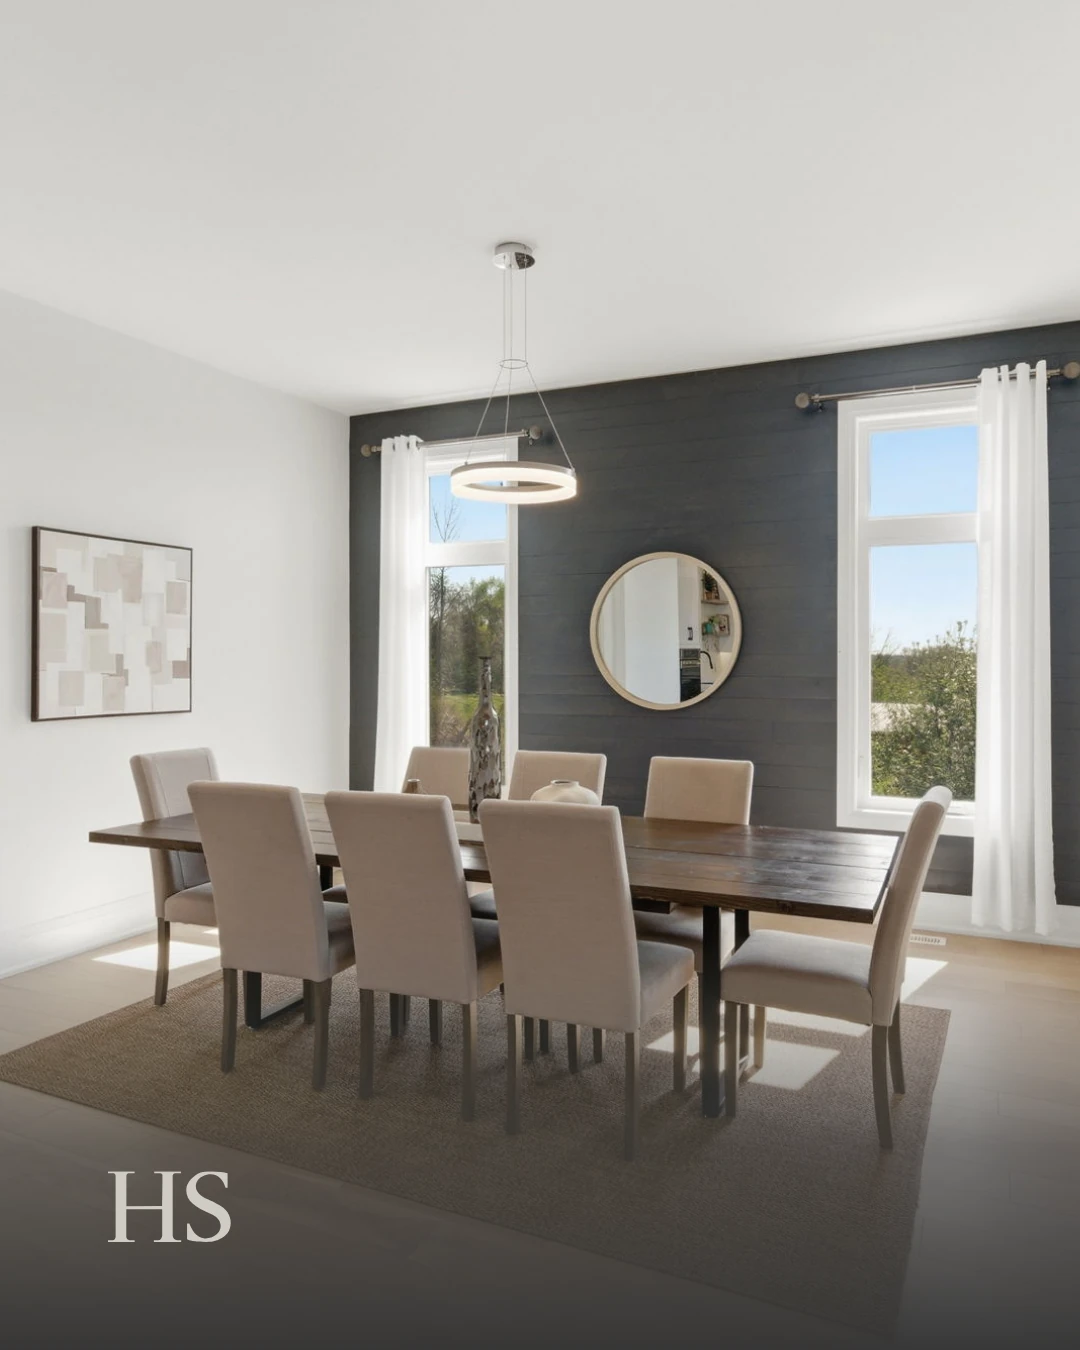
Dining room with a dark accent wall, a round mirror and a table laid for six
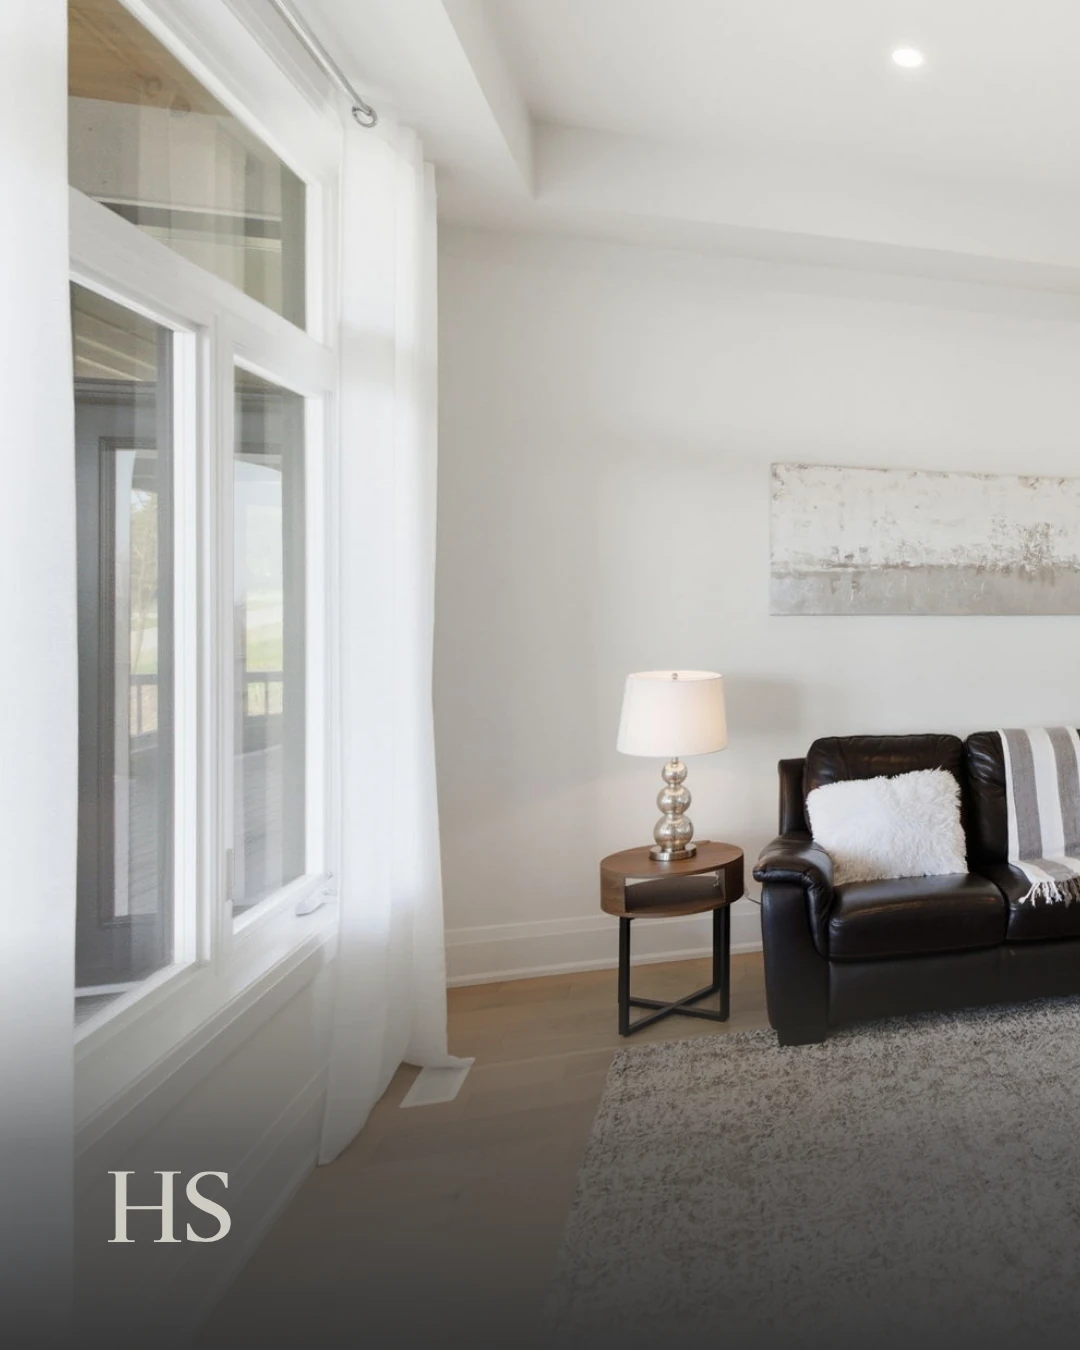
Sitting room with a black leather armchair, a table lamp and tall windows onto the trees
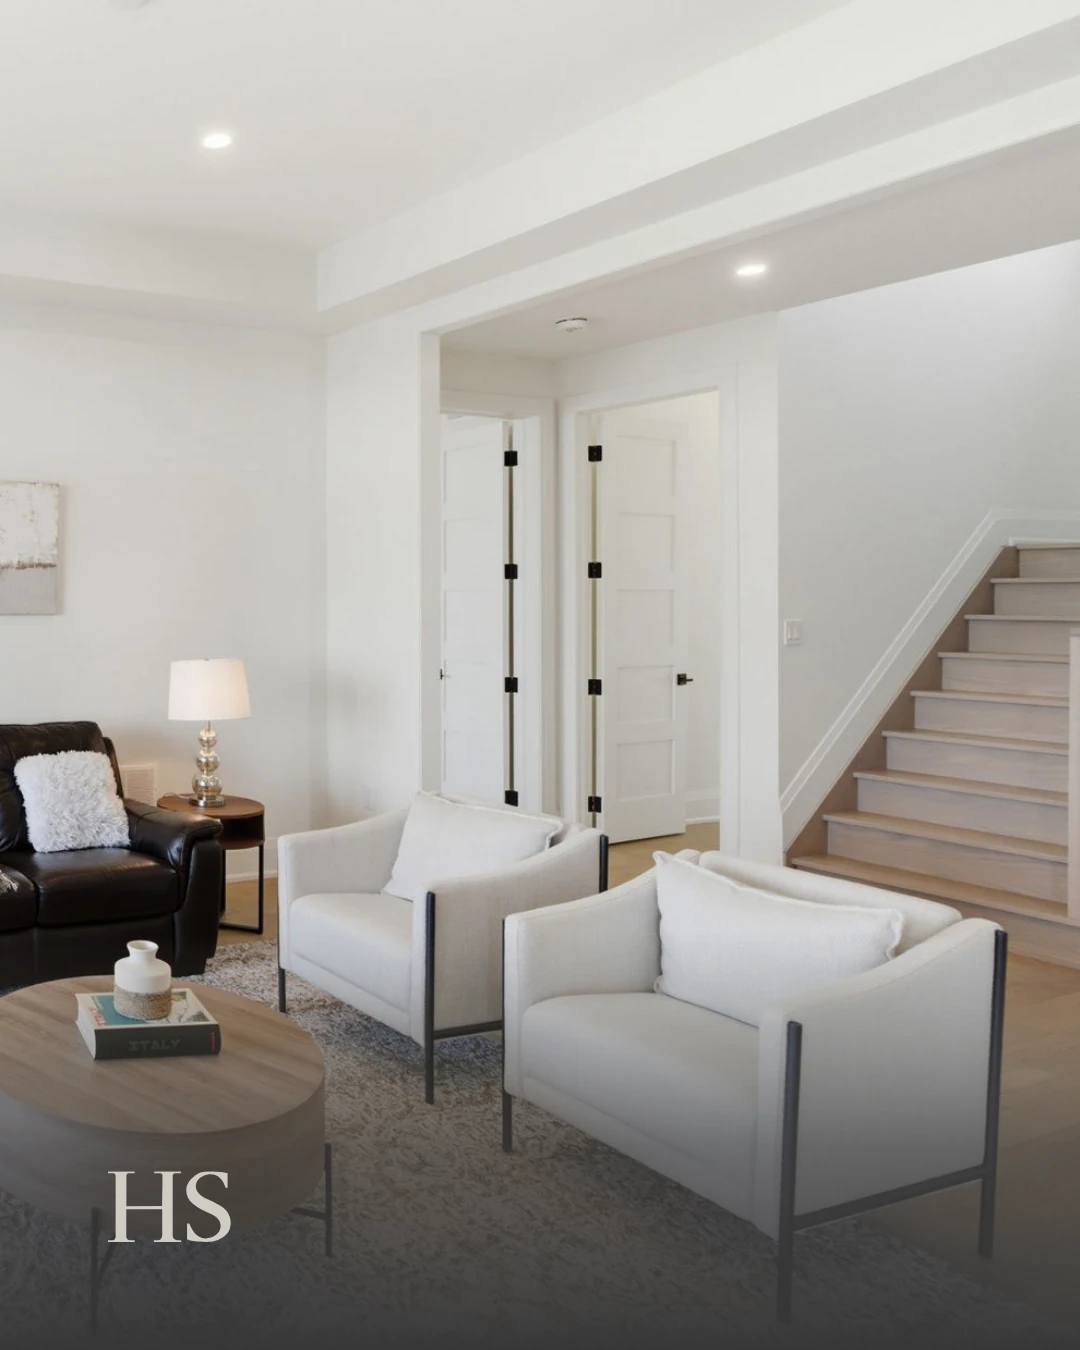
Open-plan sitting area with pale armchairs and a staircase with a glass balustrade
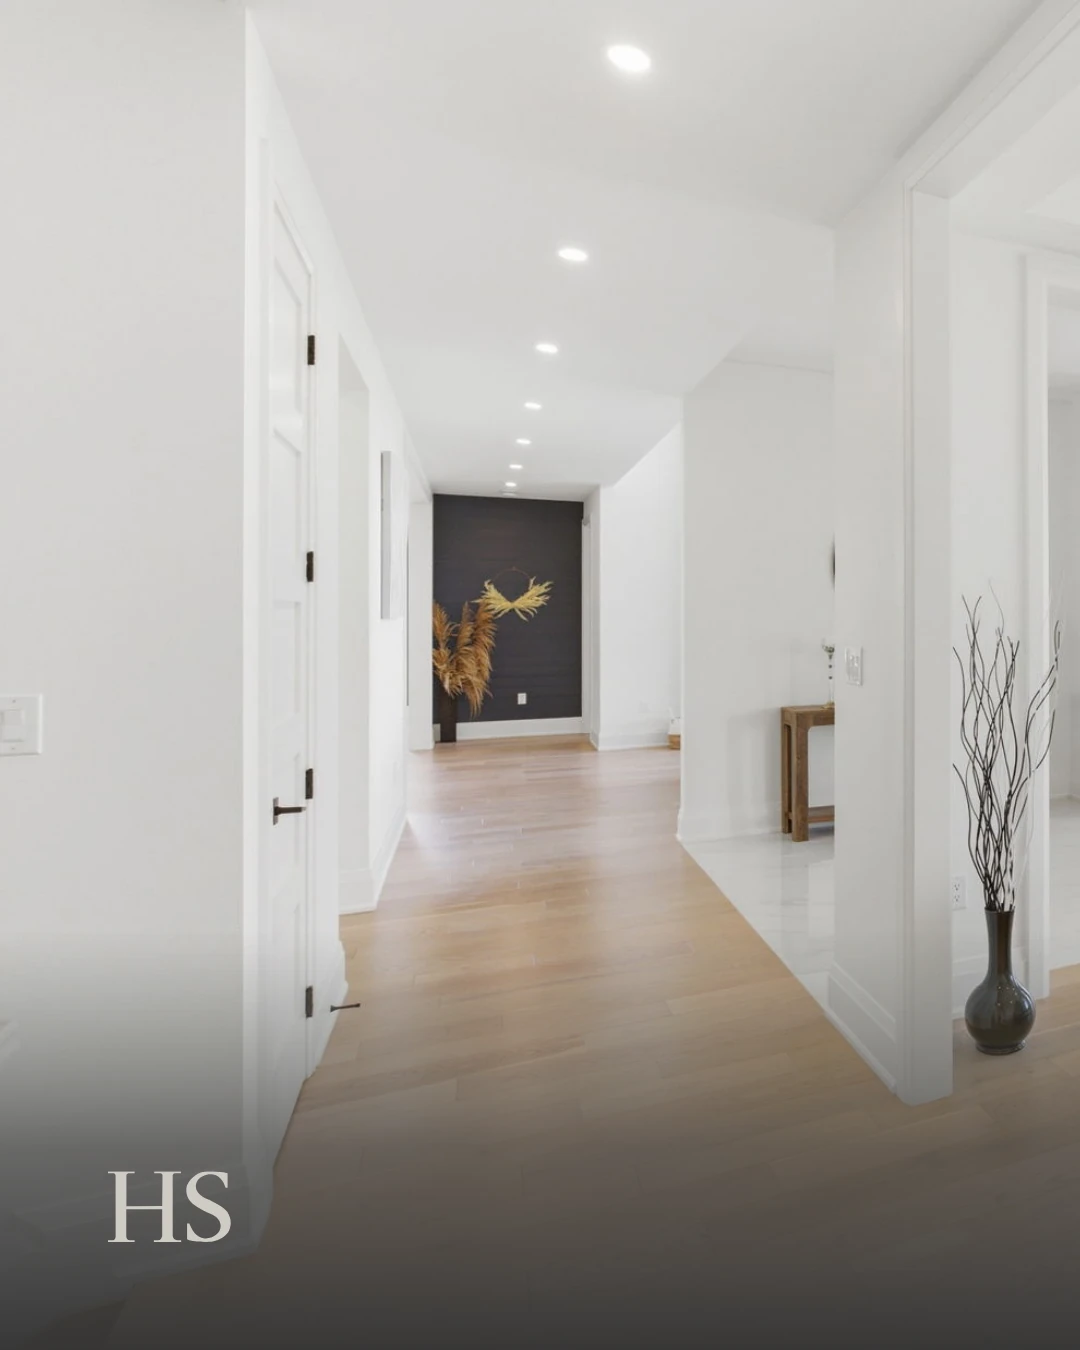
White hallway with a wood floor leading to a dark fireplace and a vase of bare branches
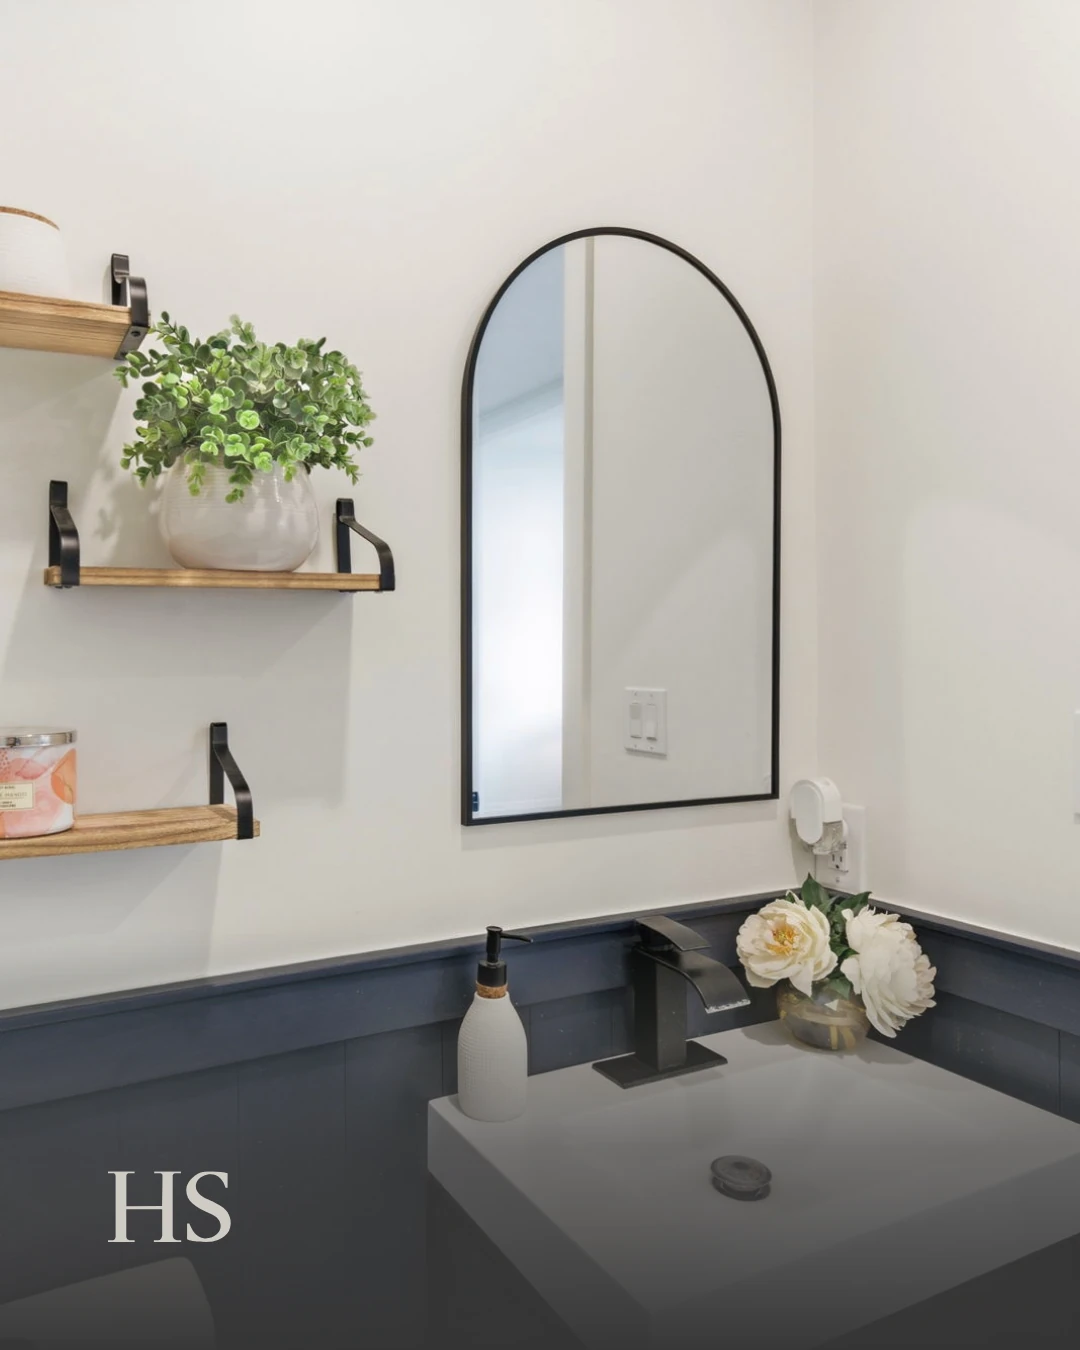
Powder room with a navy vanity, an arched mirror and a potted plant on a timber shelf
Great room with a pale sofa and coffee table beside a wall of windows
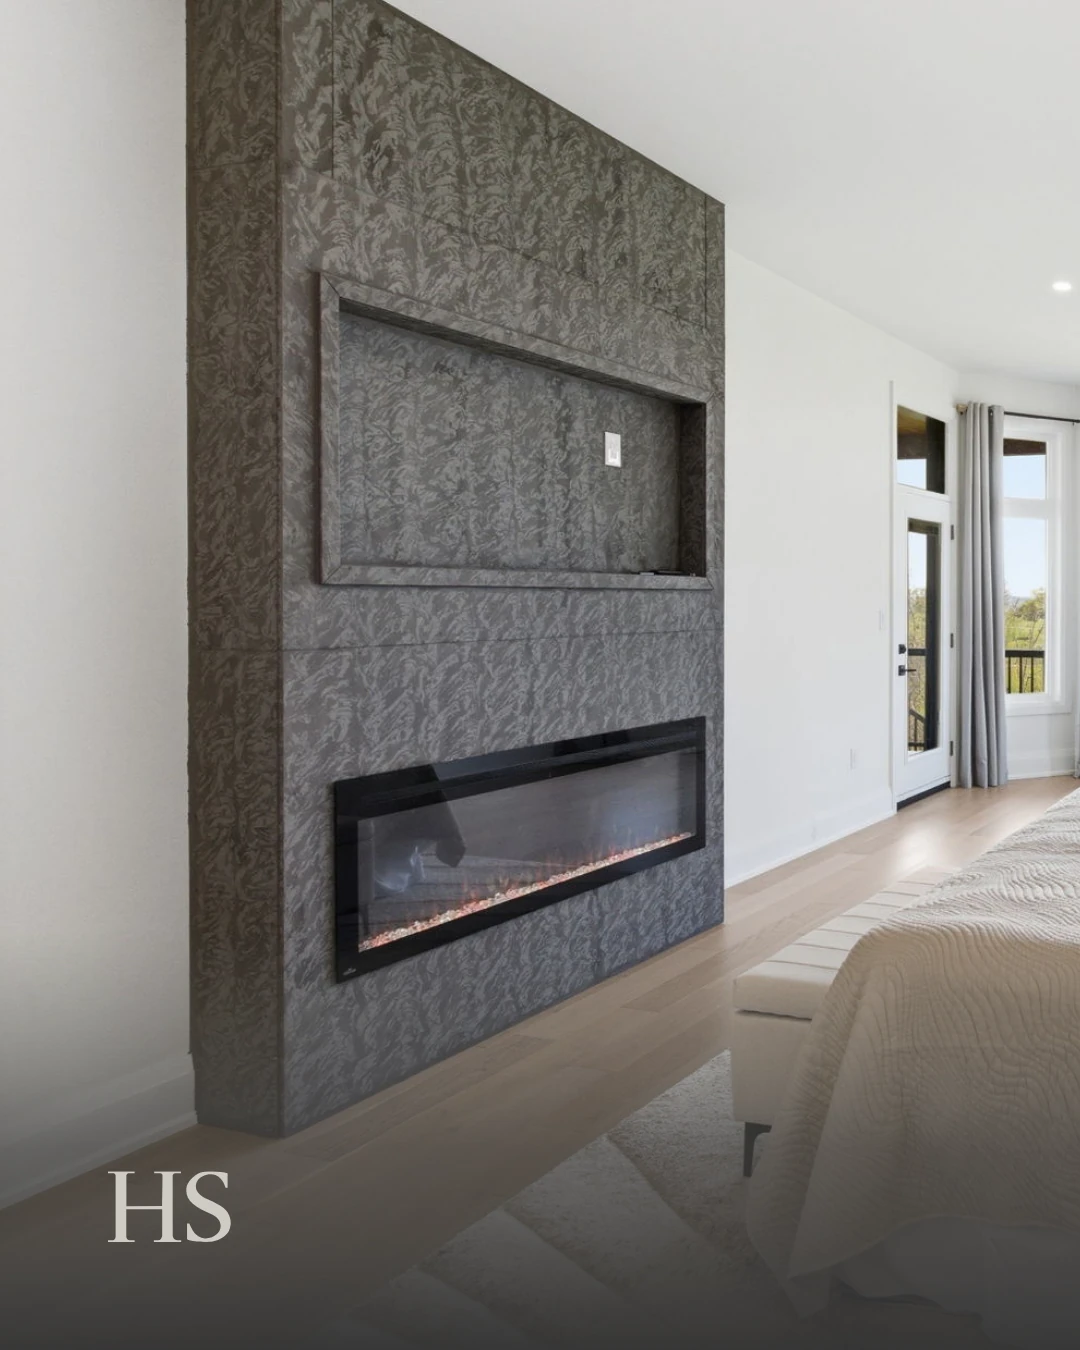
Bedroom with a dark stone fireplace wall and a bed dressed in grey
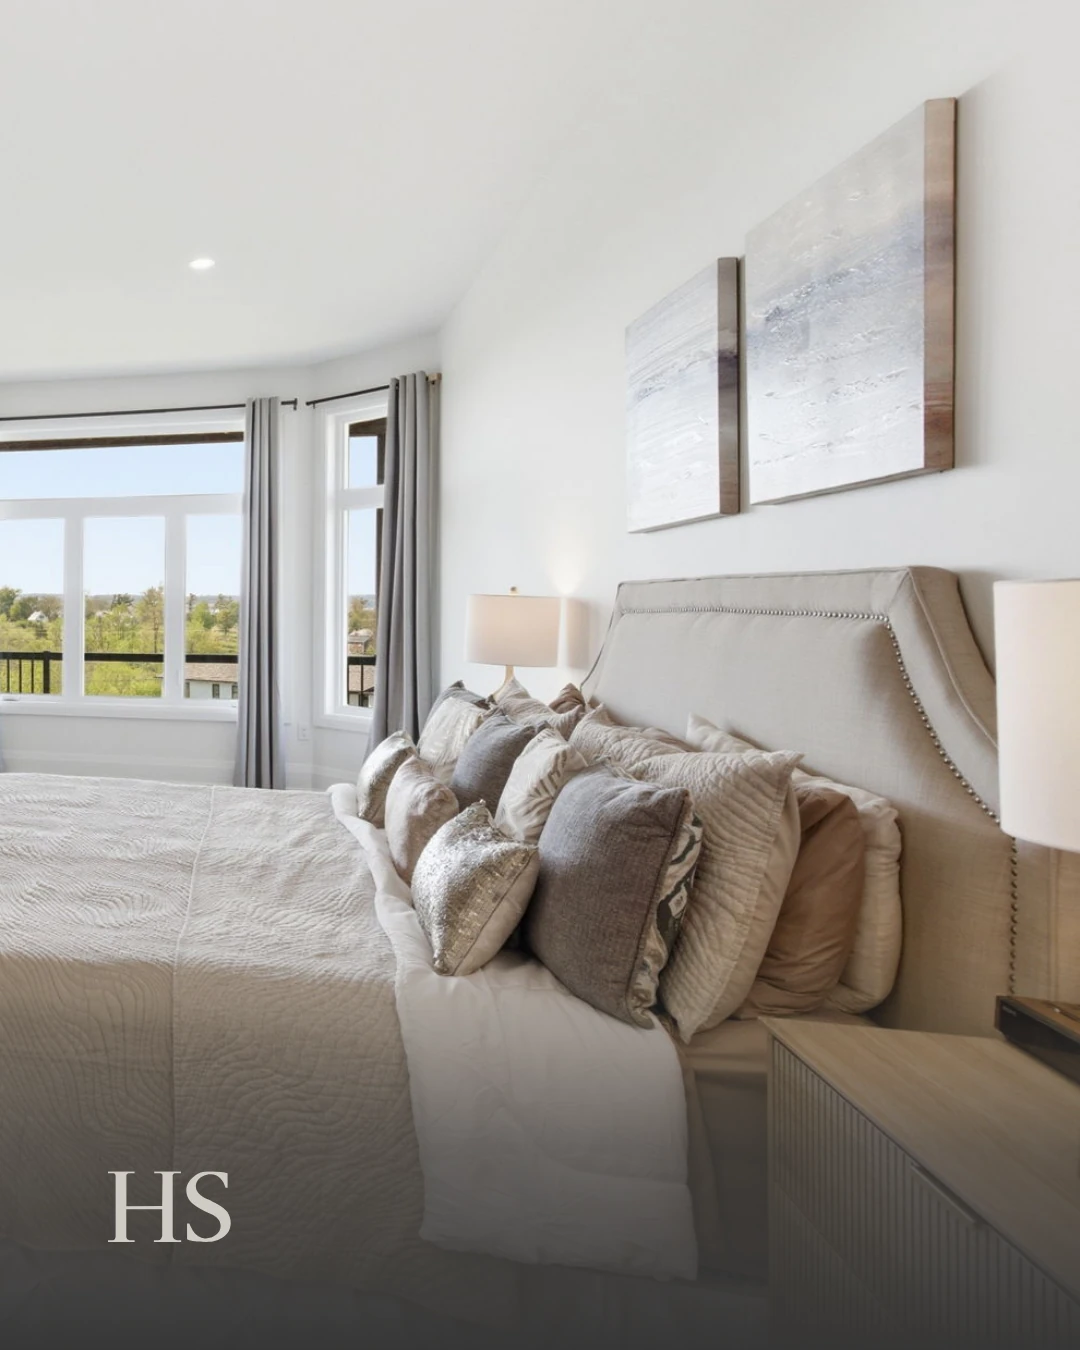
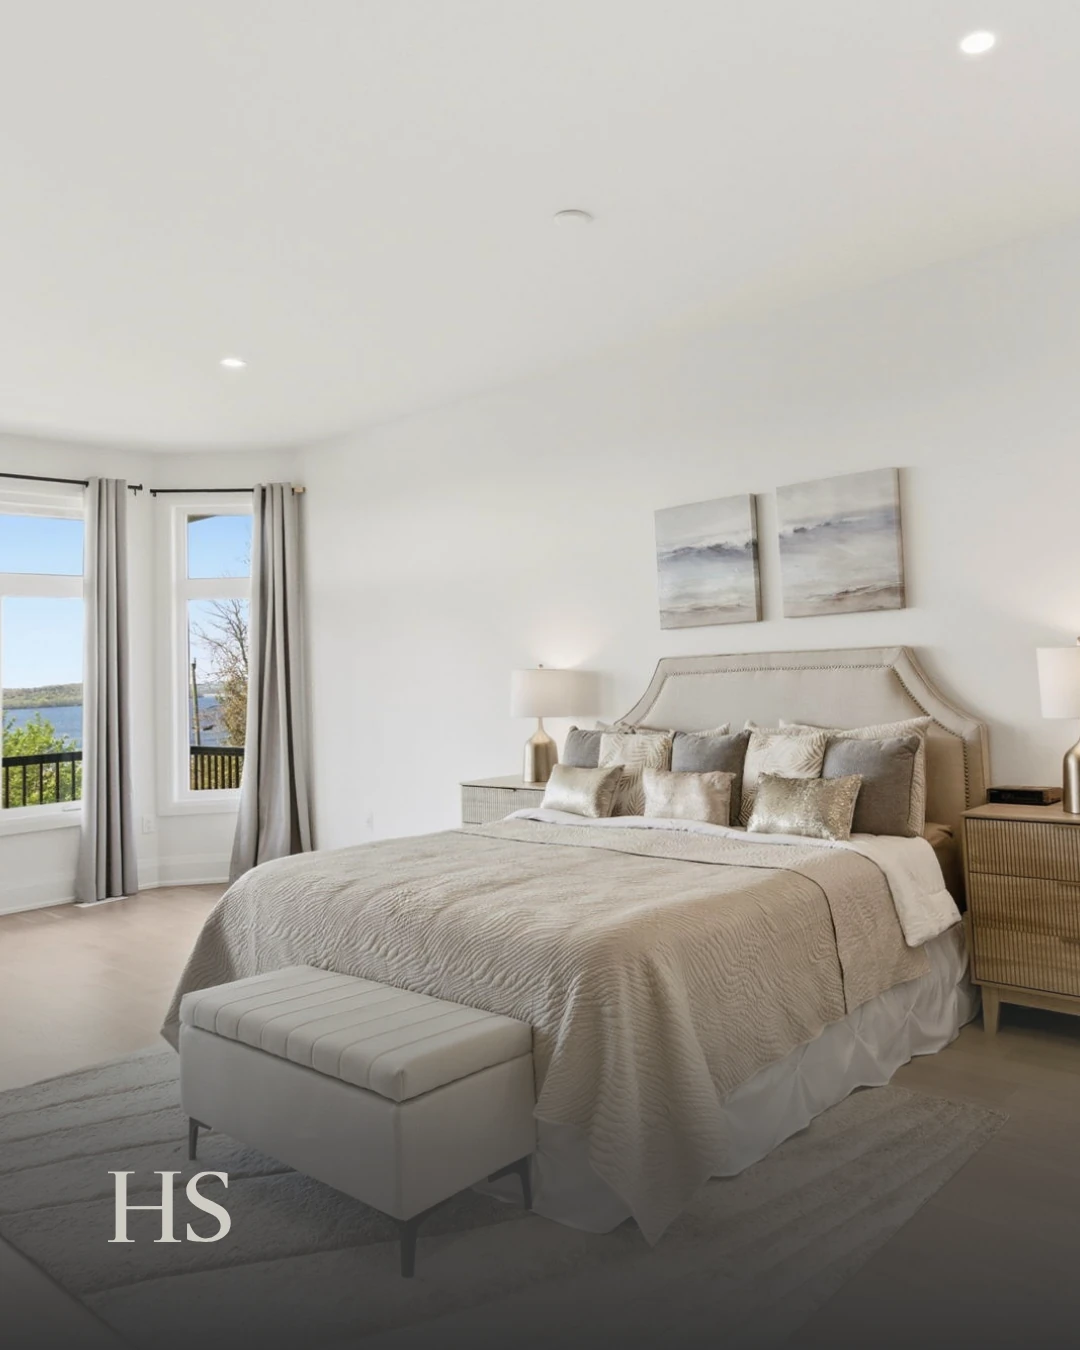
Bedroom with a panelled headboard, beige bedding, a bench and artwork above
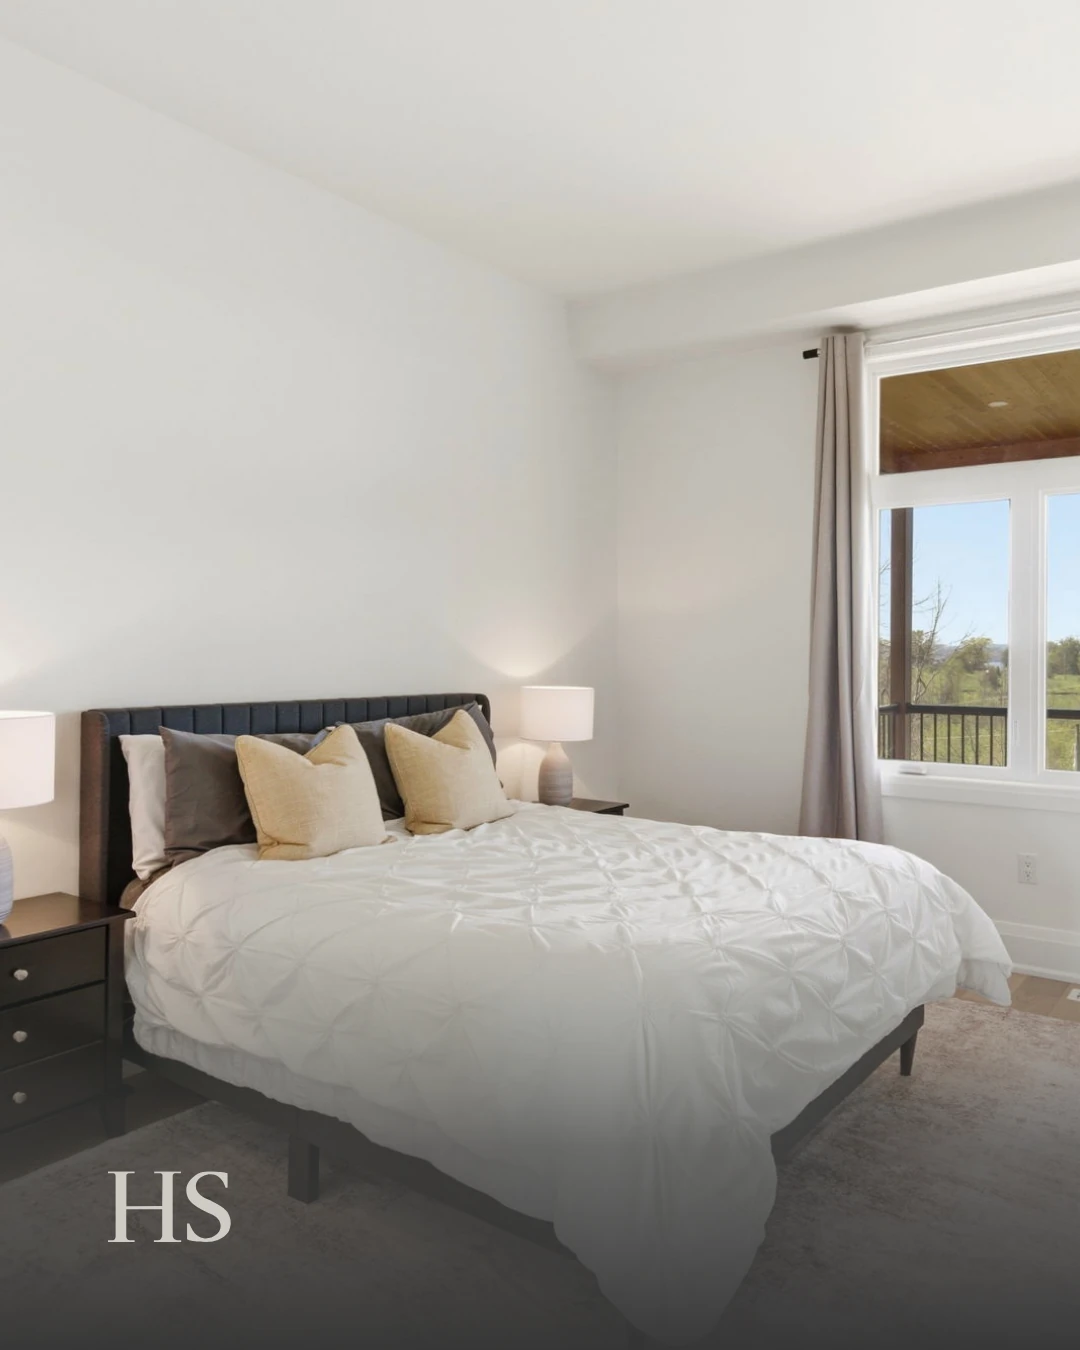
Primary bedroom with a white bench at the foot and a Rice Lake view through the window
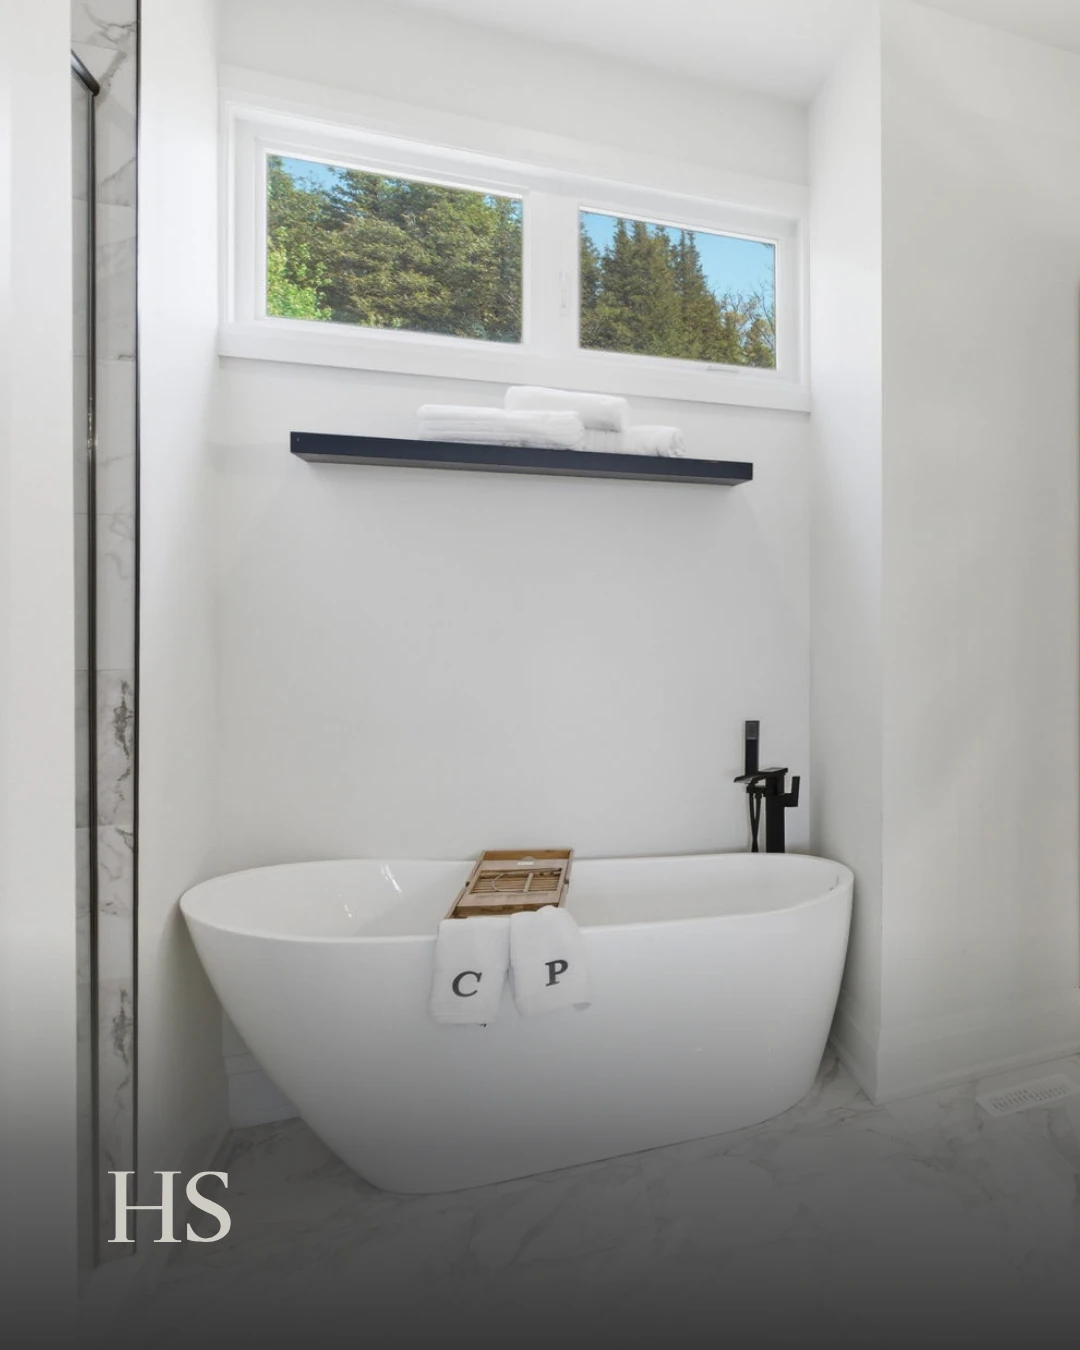
Bathroom with a freestanding tub on grey floor tile beneath a window
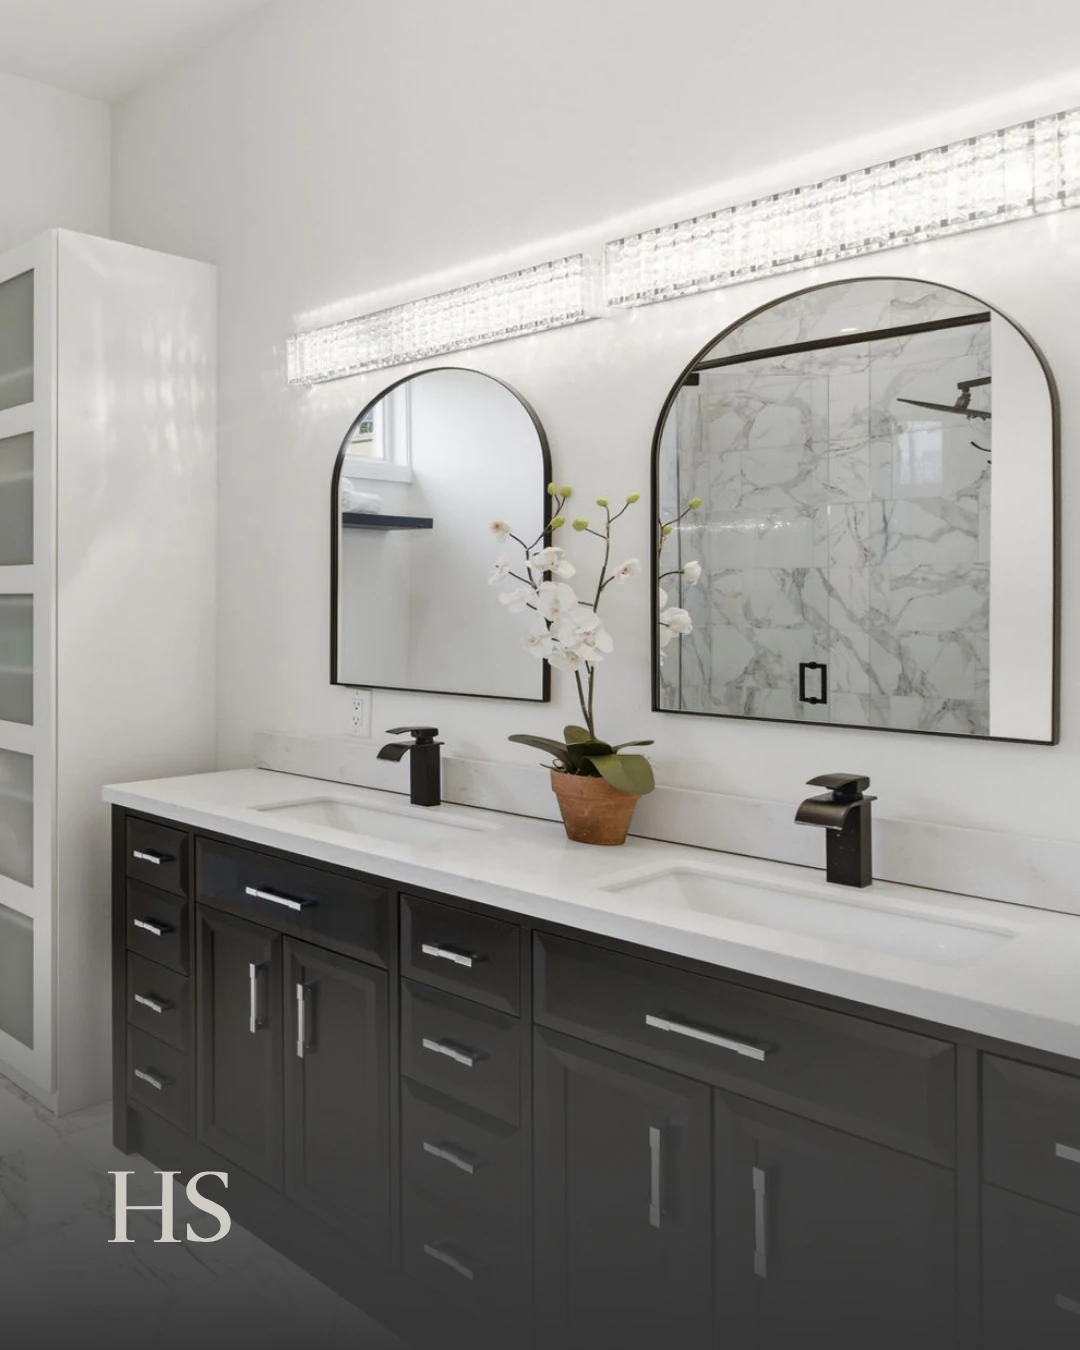
Bathroom with twin arched mirrors above a dark vanity and a marble-topped counter
Bedroom with a dark bed frame and white bedding, opening onto the deck
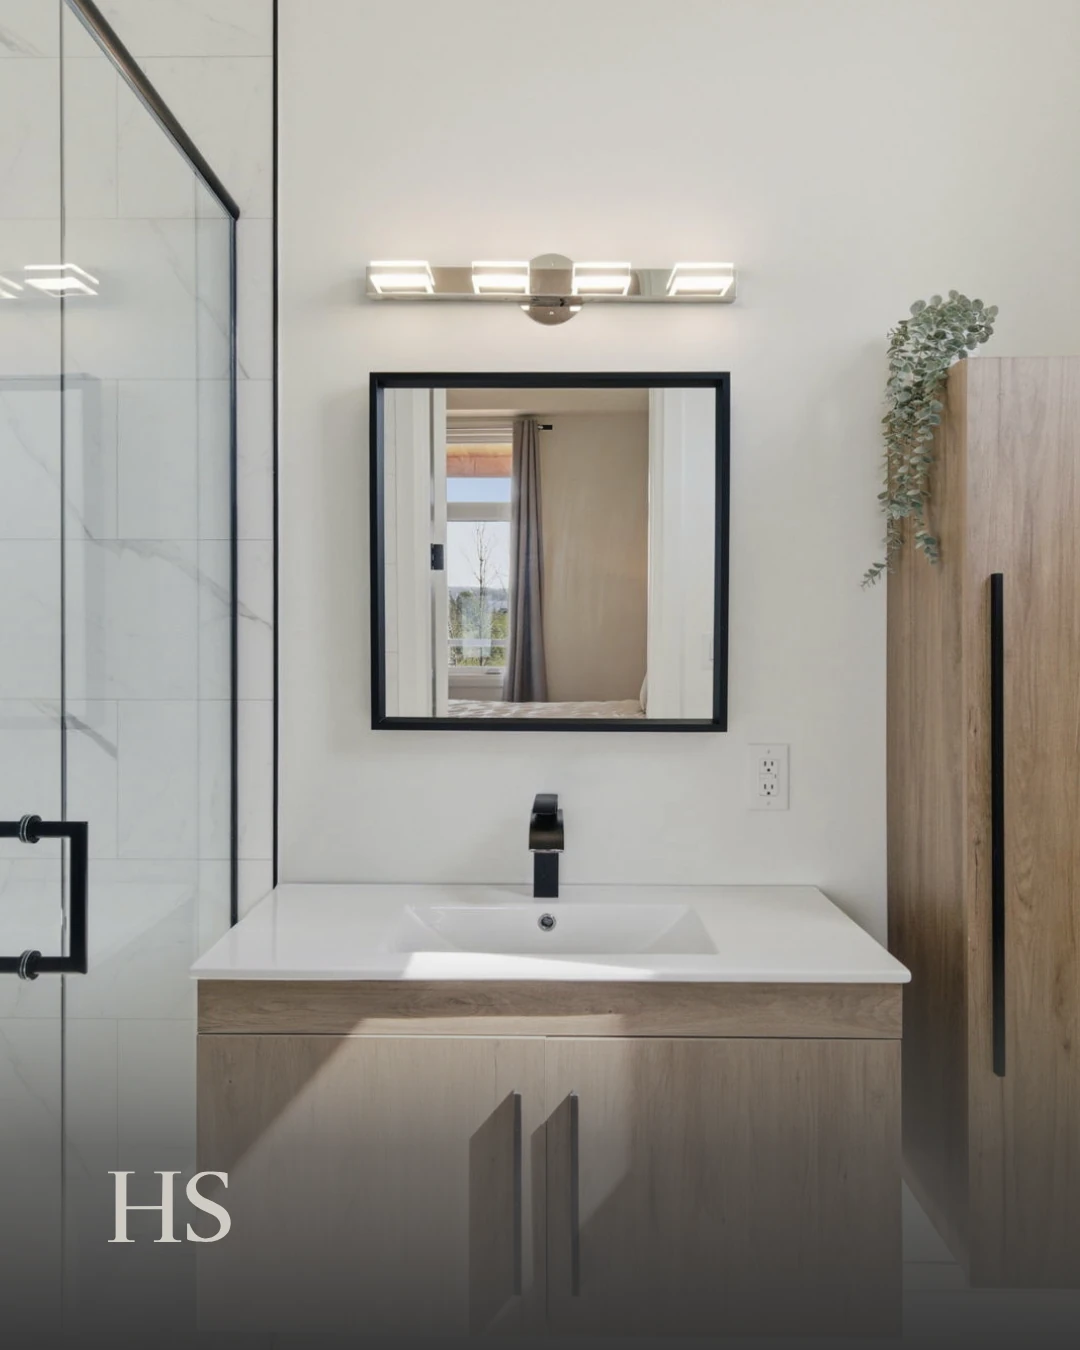
Bathroom with a glass shower enclosure and a wood vanity beneath a framed mirror
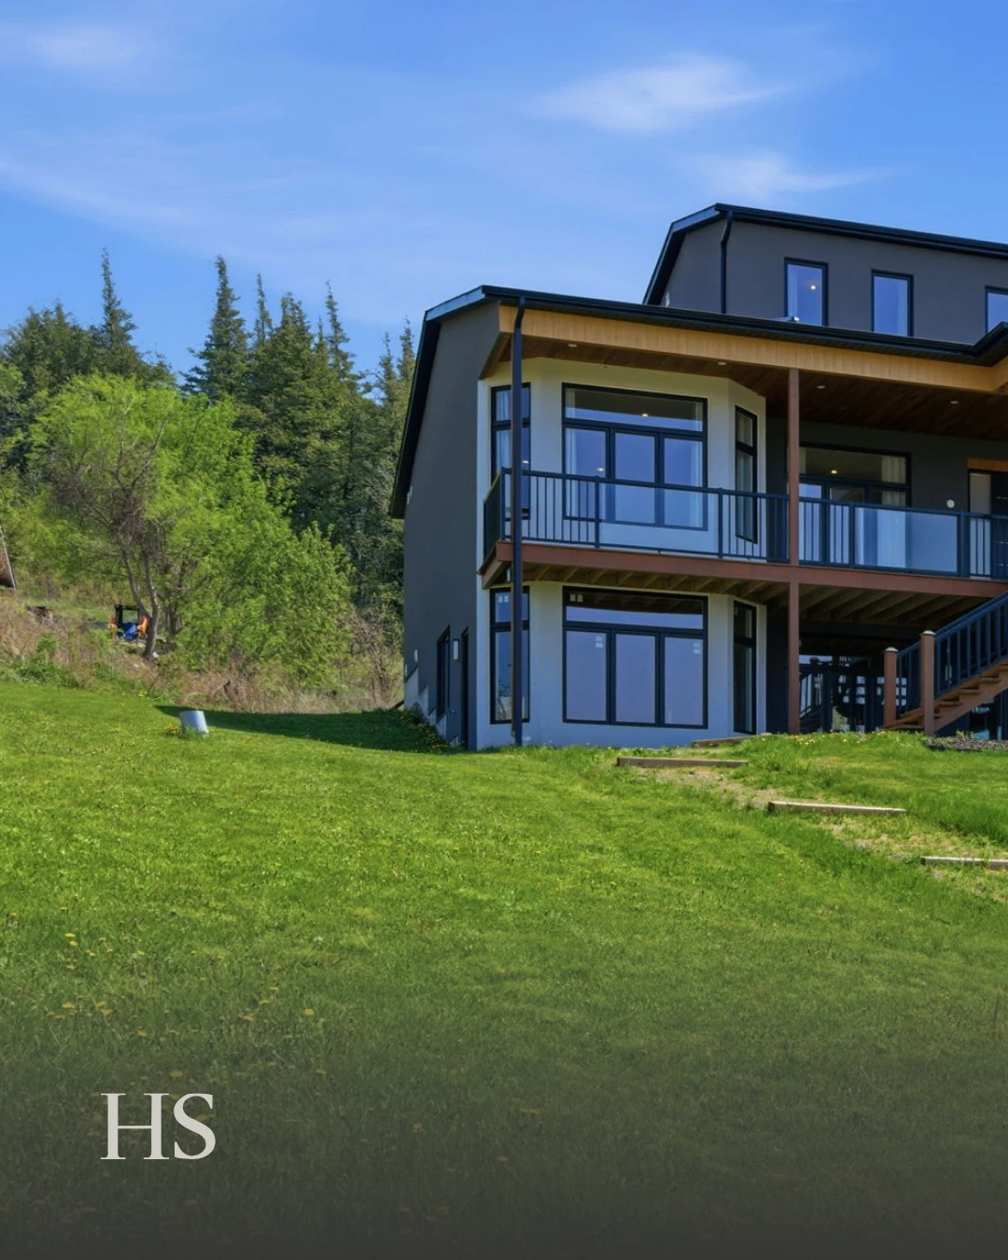
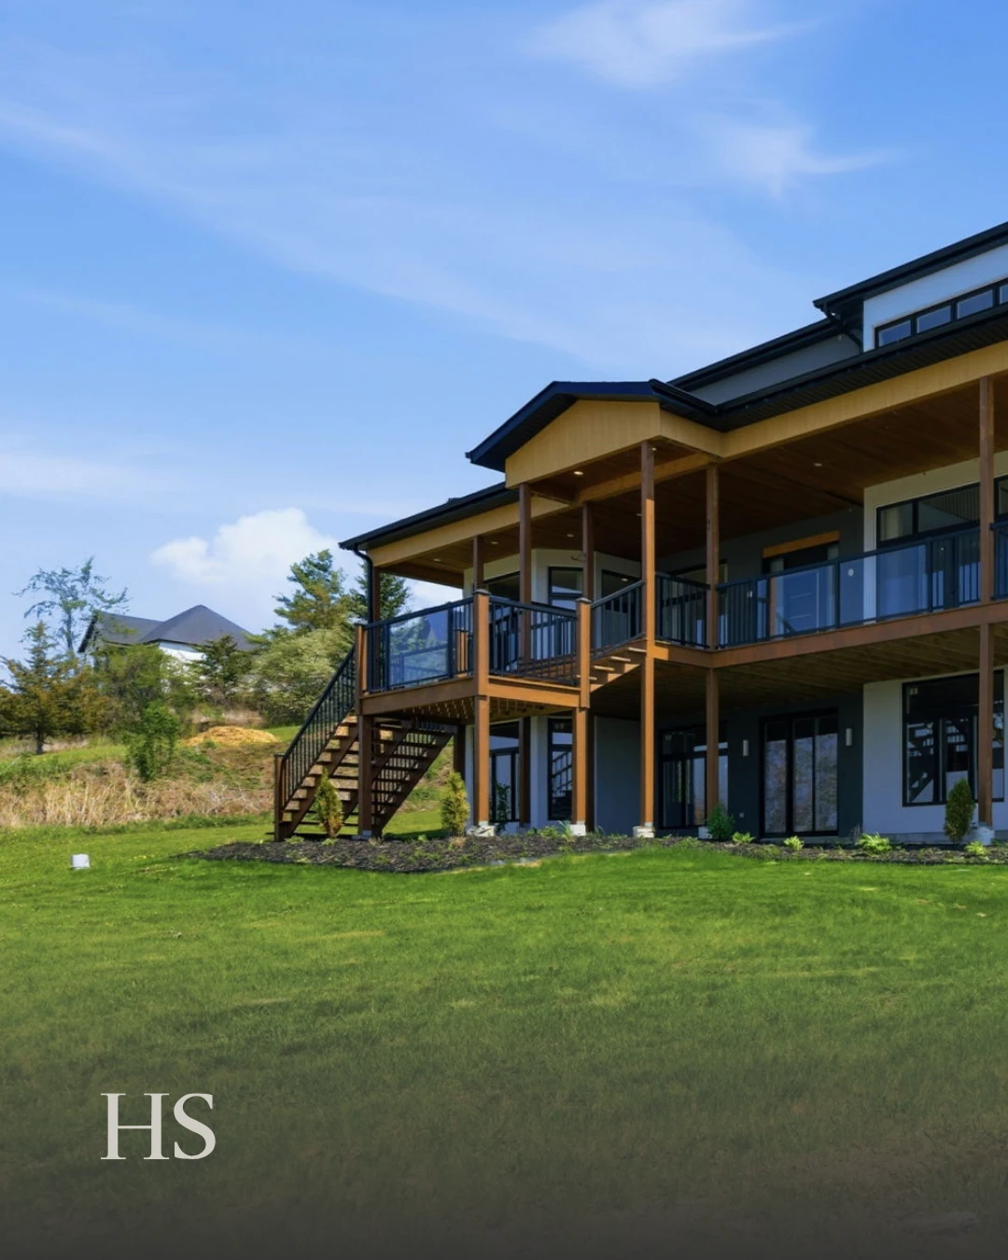
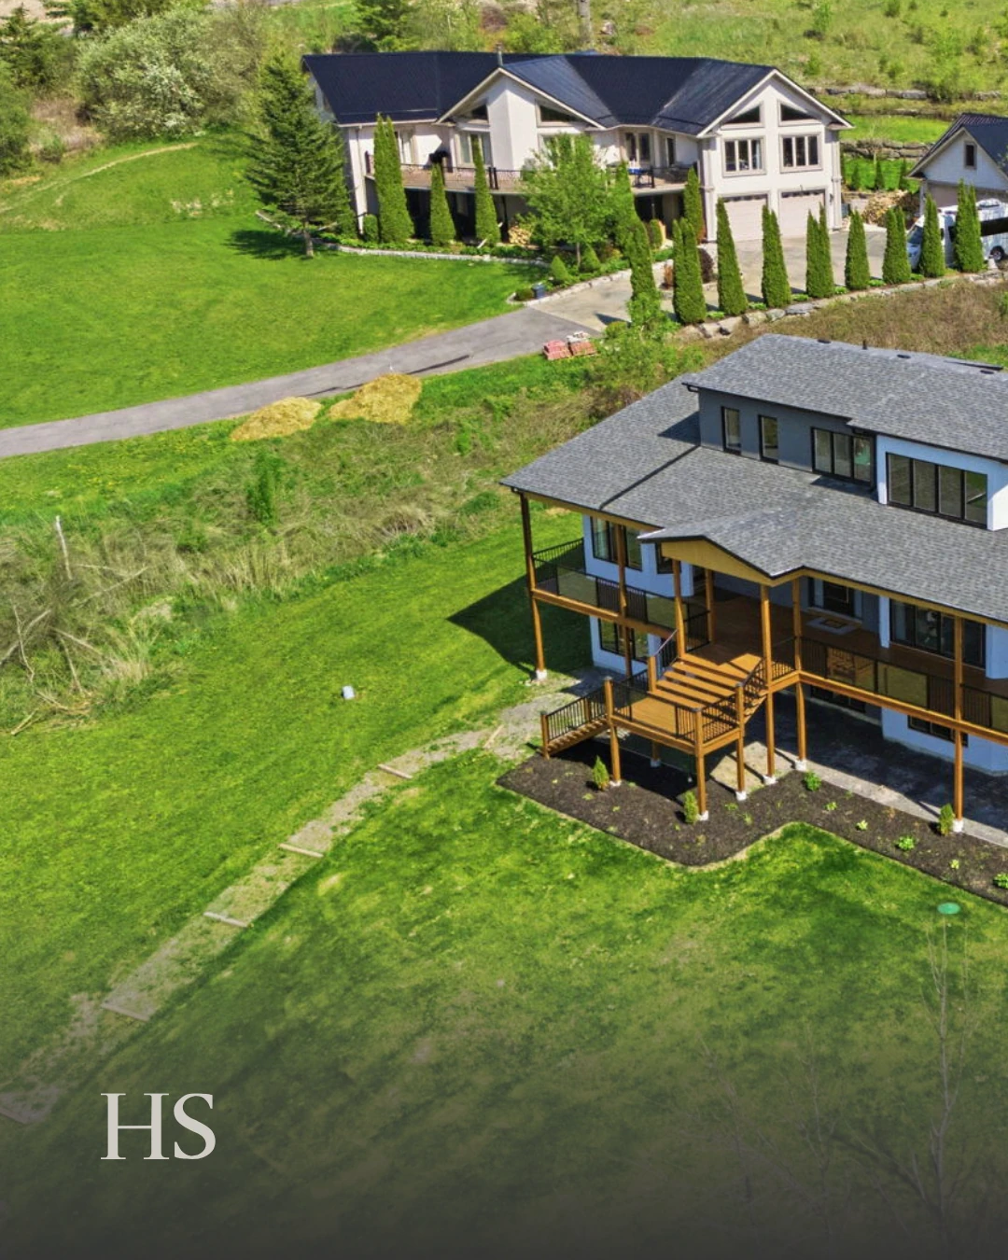
The charcoal multi-level home on a sloping green lawn, with wood soffit, balconies and evergreens
The charcoal and white home rising from its sloping lawn, with a wood-canopied balcony above tall black-framed windows
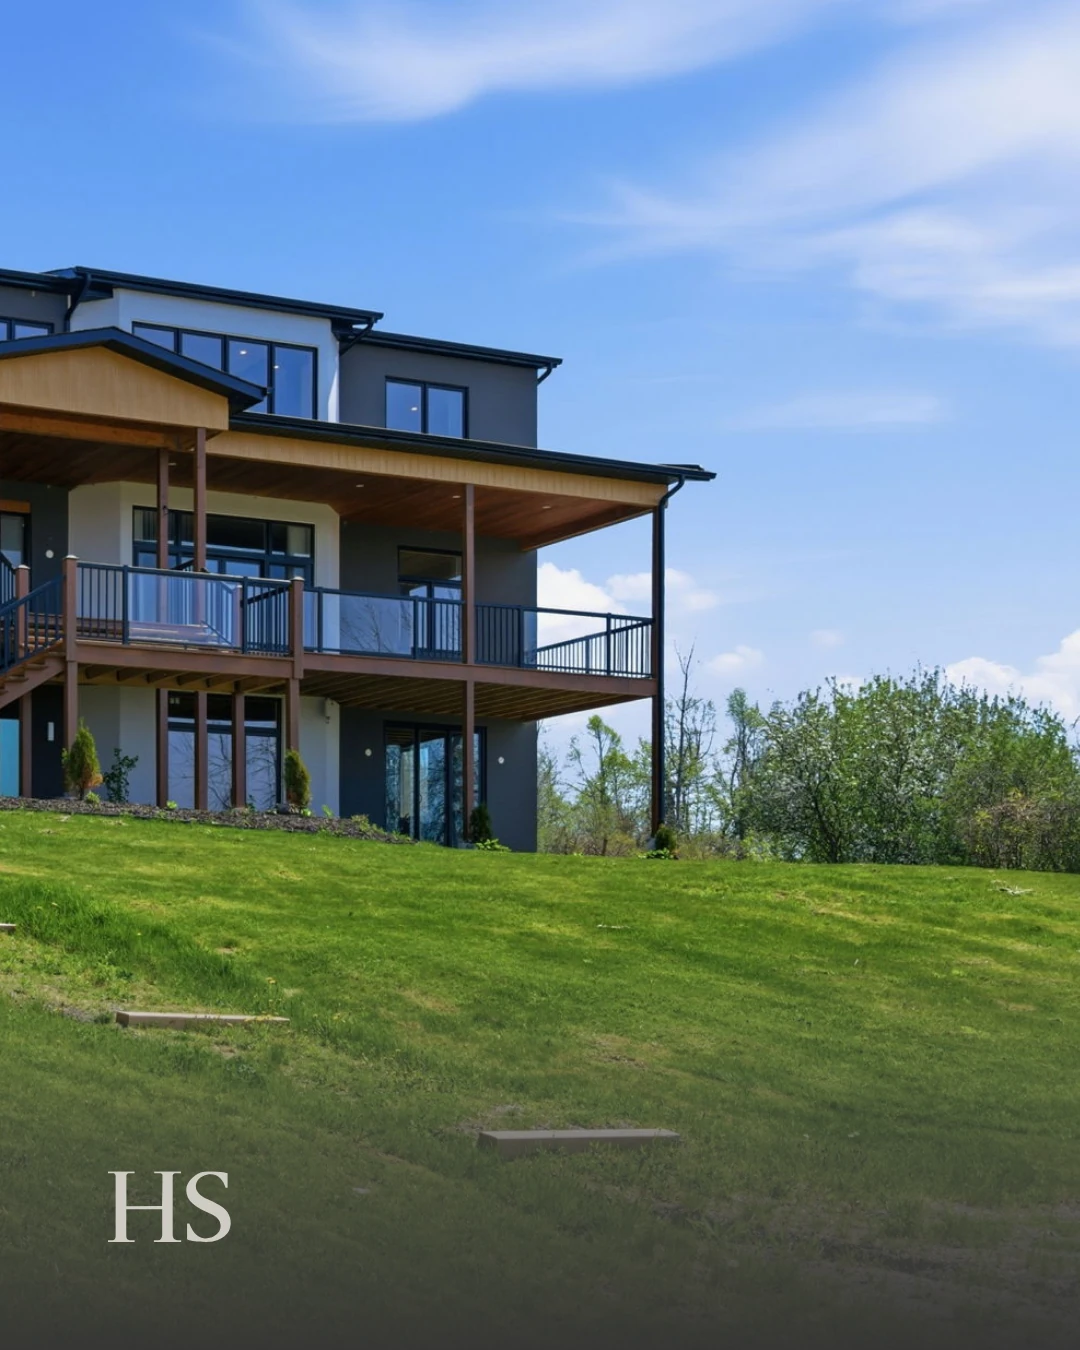
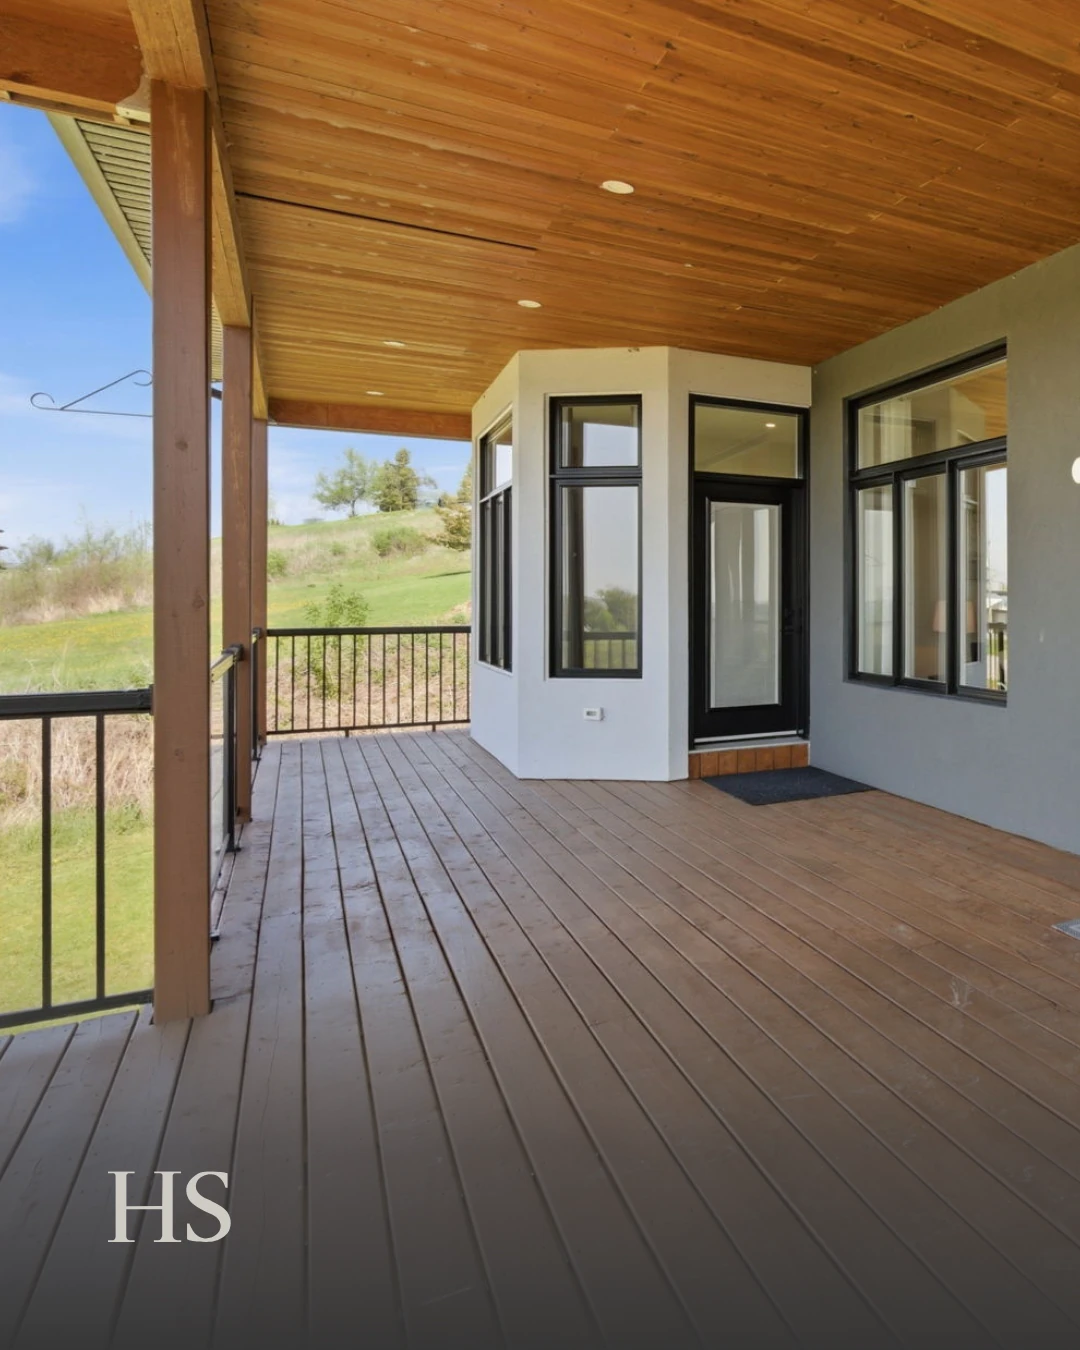
Covered deck with a wood-plank ceiling and recessed lights, a black railing and a dark-framed glass door, overlooking a grassy hillside
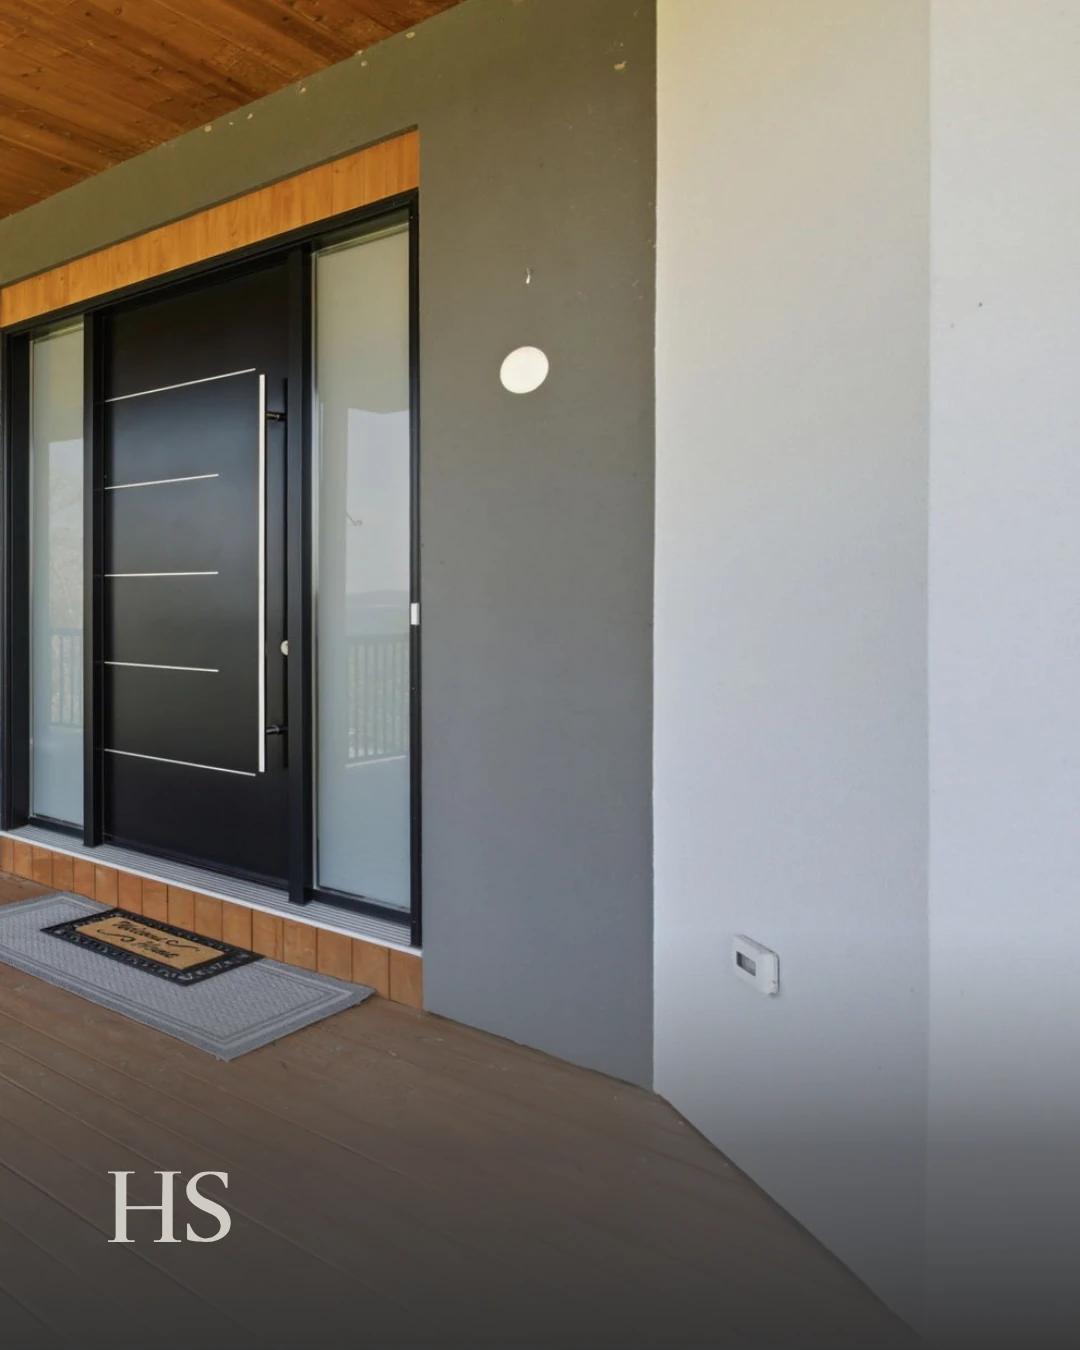
Entrance under a wood ceiling with a dark-framed glass door and a doormat
Exterior of the charcoal multi-level home showing its stacked wood balconies above the lawn
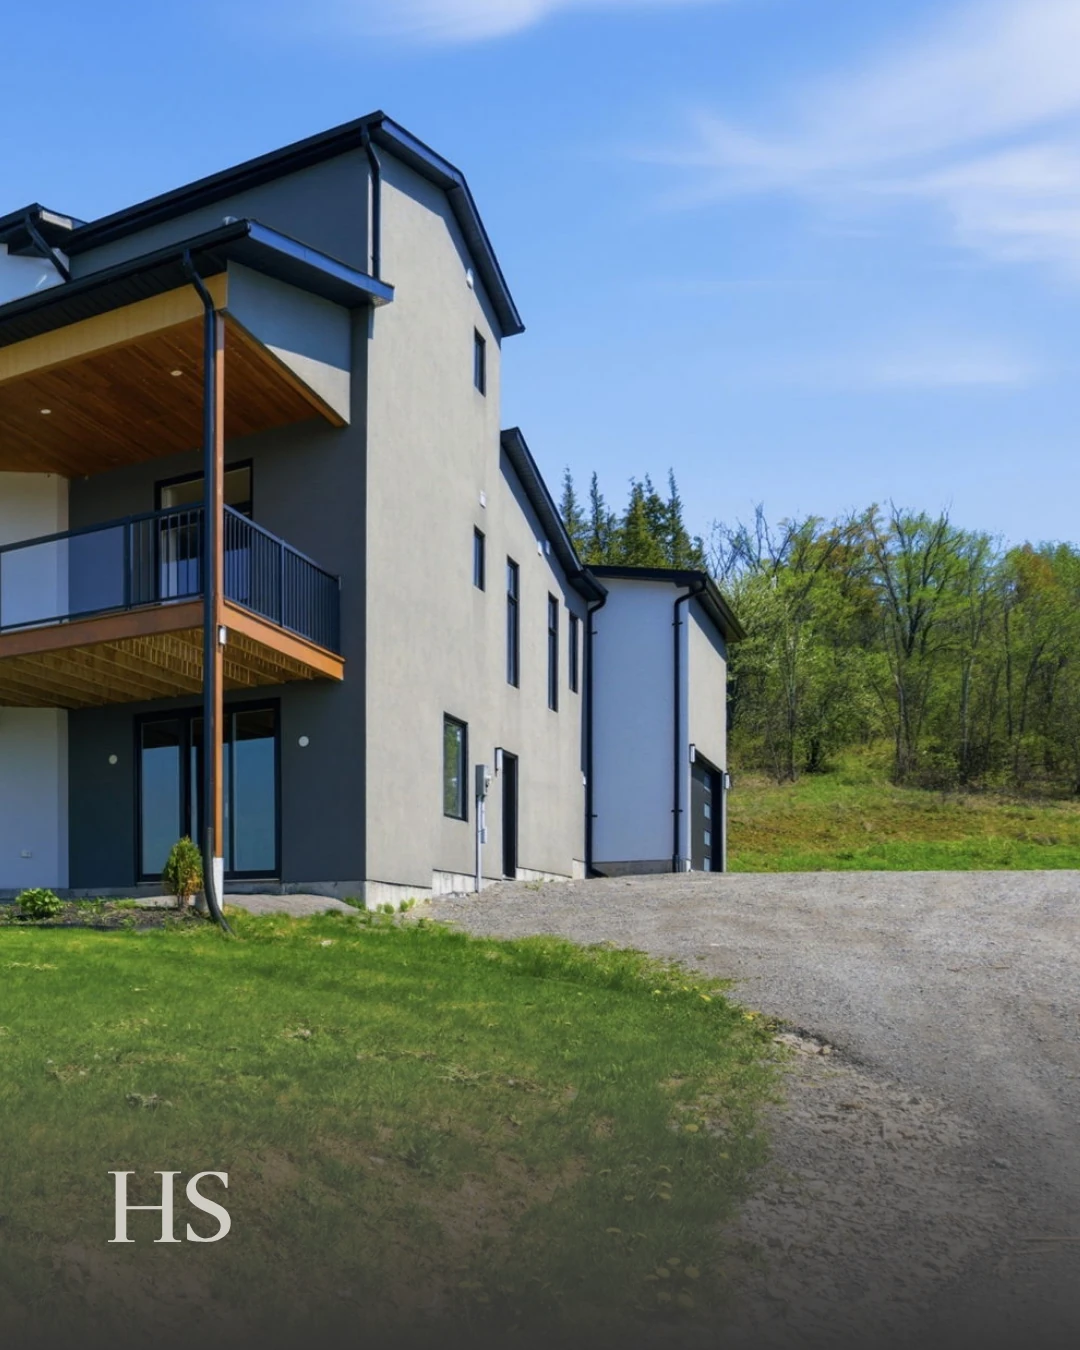
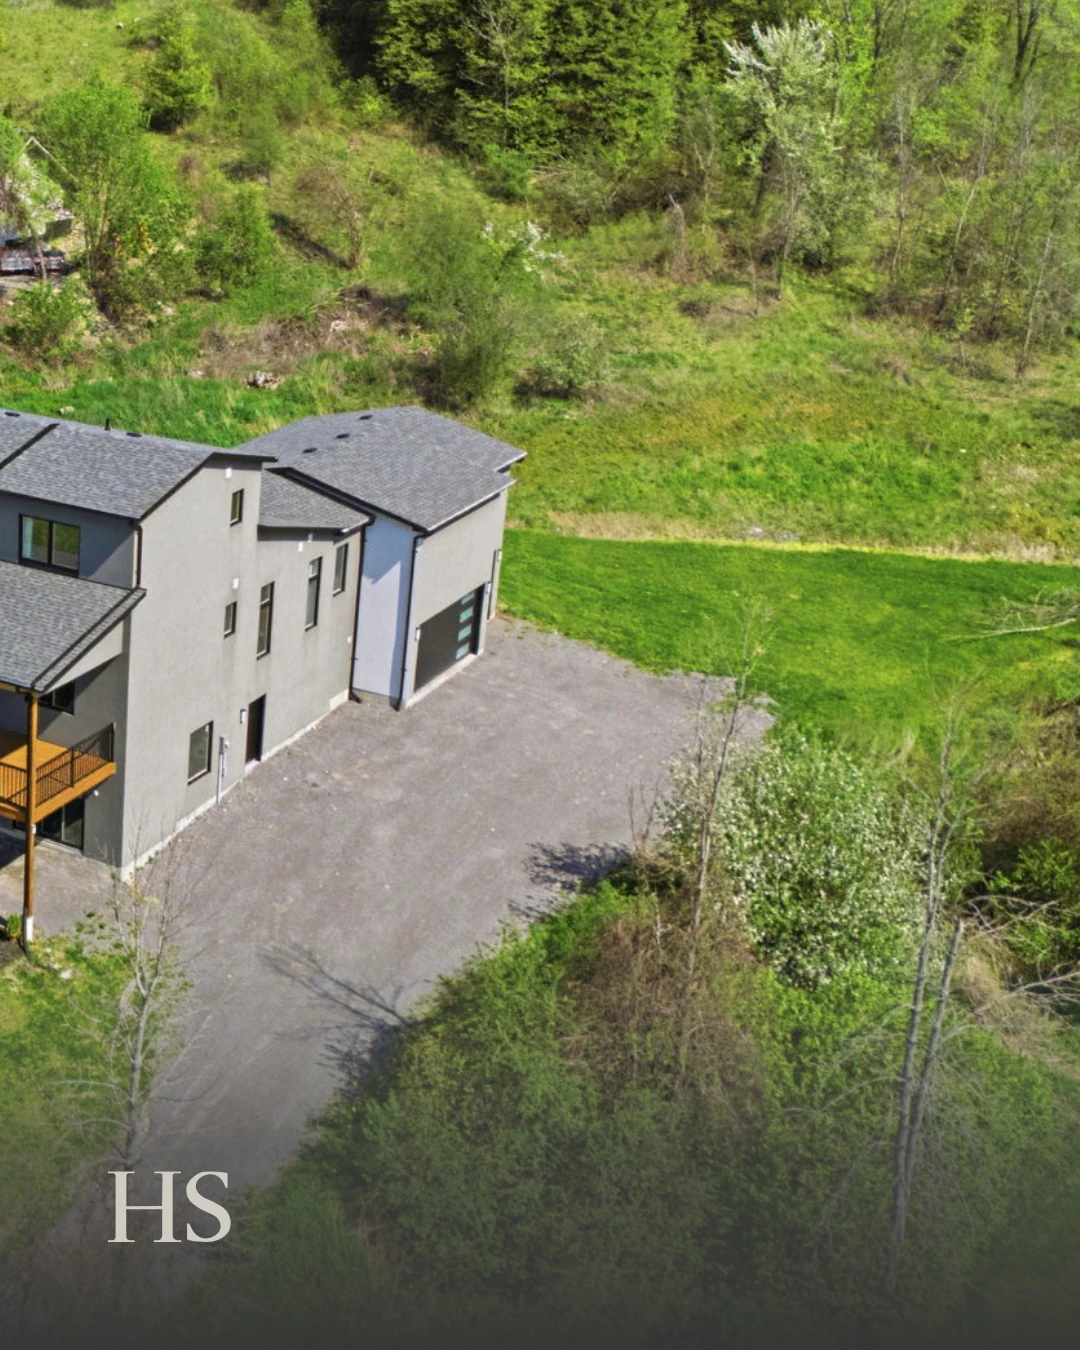
Side elevation of the charcoal house on its slope beside a gravel drive
Drone aerial over the lot, showing the decks and a stepping-stone path
Drone aerial of the rear of the house and its long driveway through the trees

165 Parkview Dr, Roseneath

A $2M custom-built estate on Rice Lake. The scale of the house needed a longer runway, so the flyer carried a full specification sheet and the social run worked through the rooms in order.

A YouTube thumbnail designed to position the property as an exclusive, custom-built estate. The architectural photography highlights scale and craftsmanship, while restrained typography and HS branding create a refined, editorial finish.

An Instagram carousel showcasing a newly listed estate through curated interior, exterior, and aerial photography. Minimal typography and subtle HS branding create a cohesive visual narrative that lets the property take centre stage.

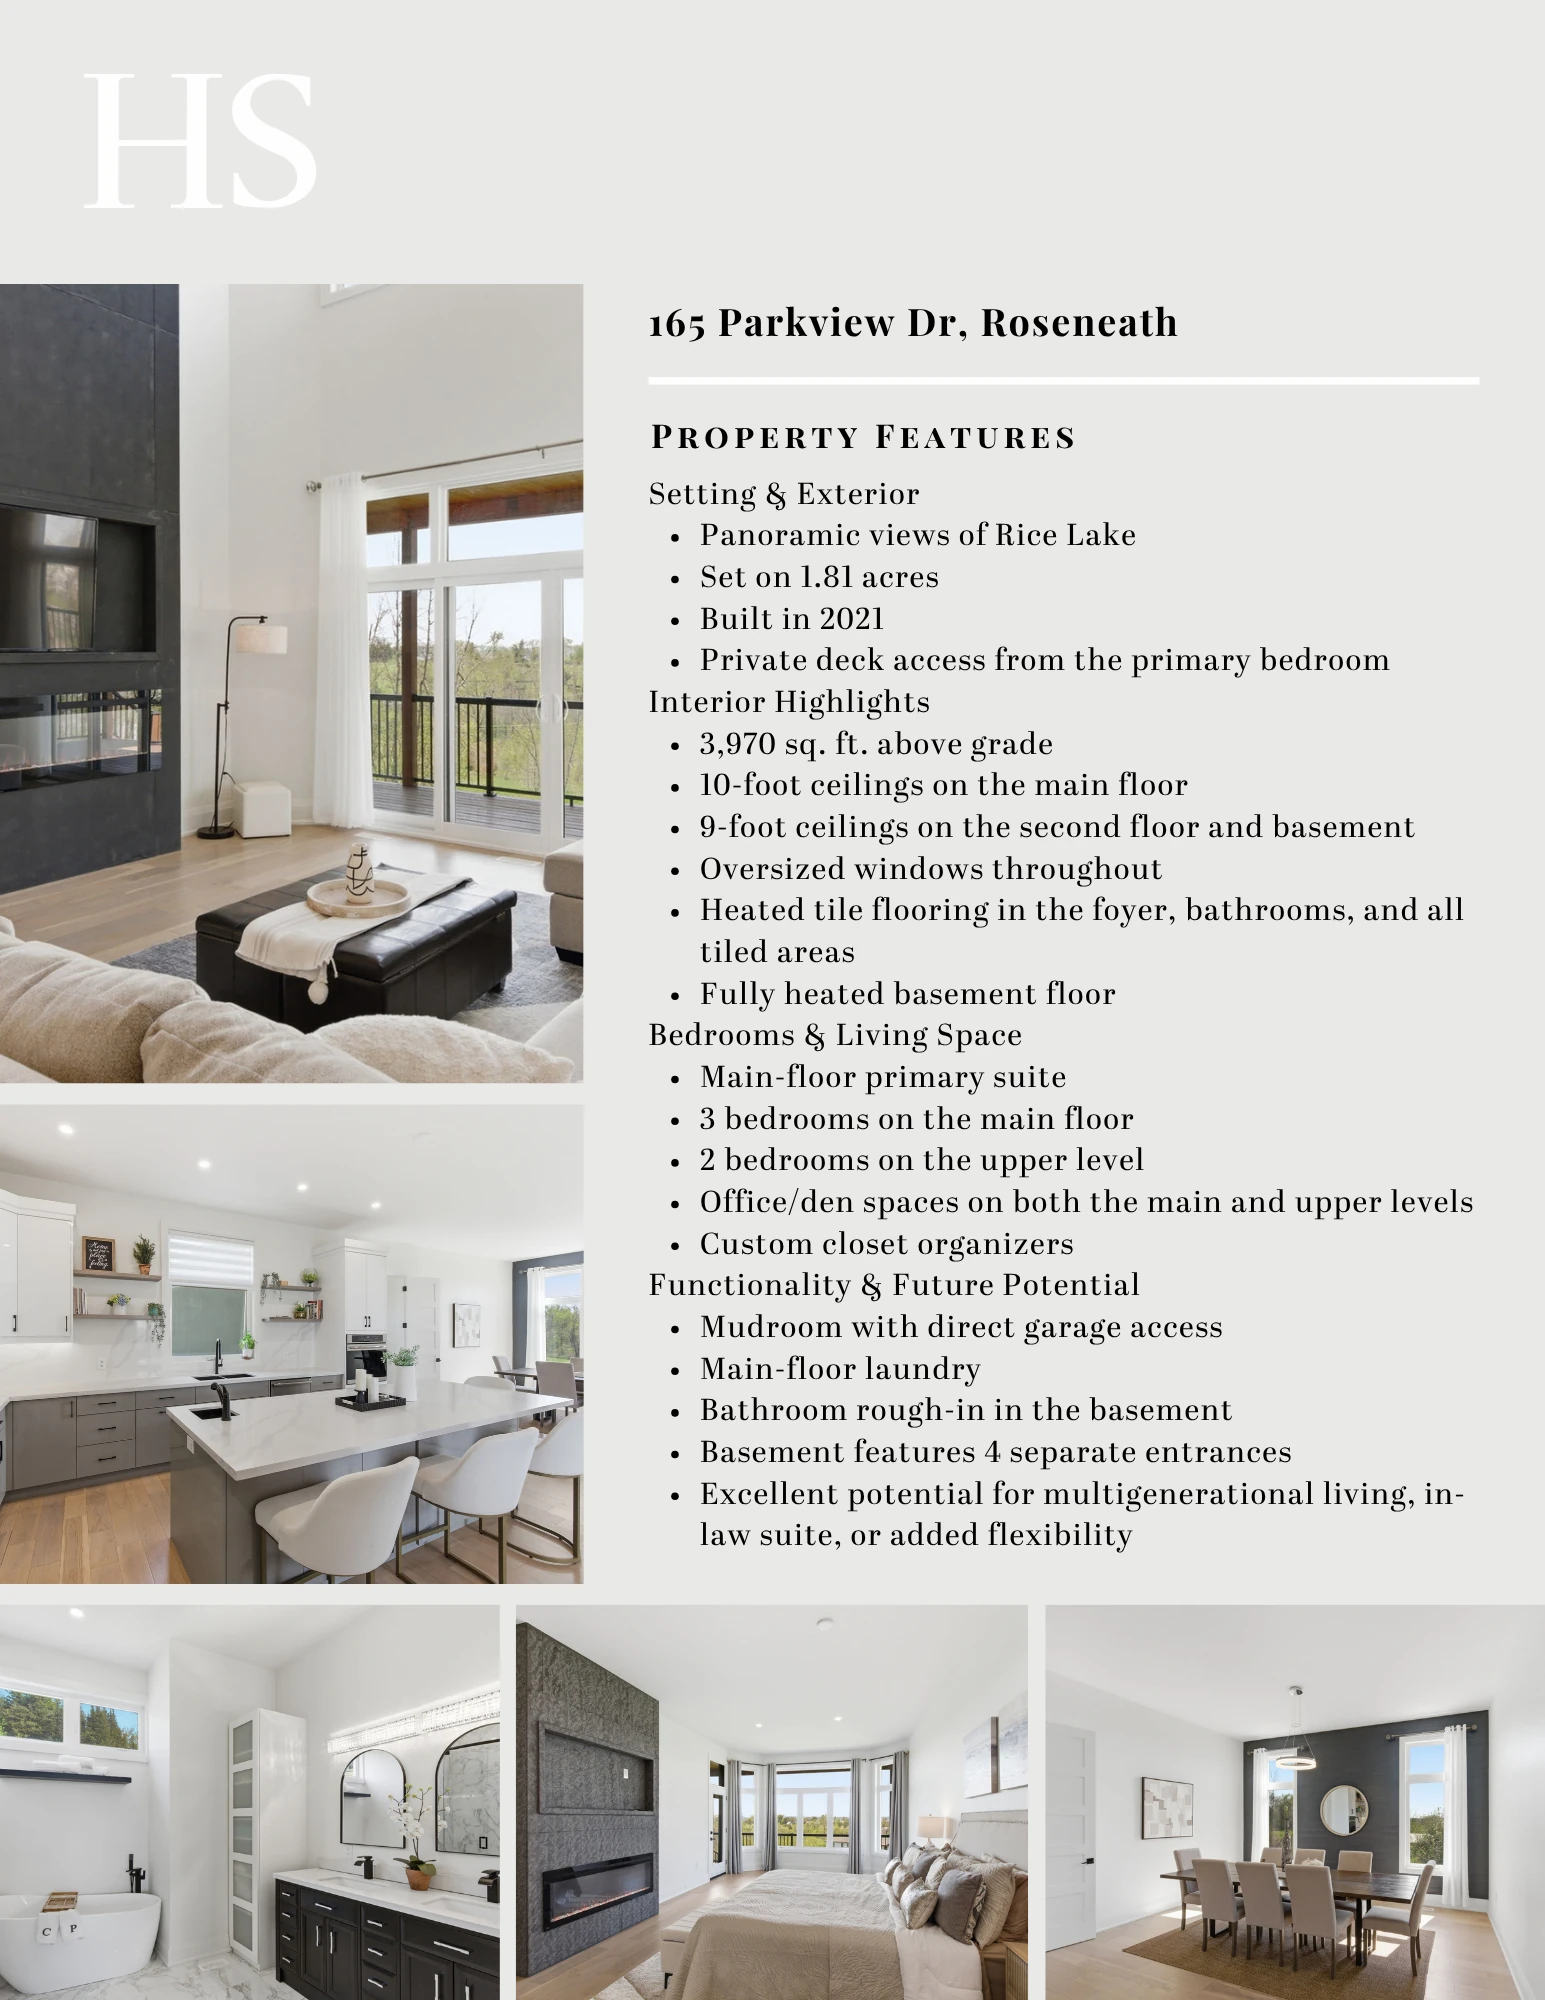
A property feature sheet designed to balance strong visual storytelling with detailed property information. A structured editorial grid pairs curated photography with clear hierarchy and concise feature highlights, creating a polished, premium sales asset.
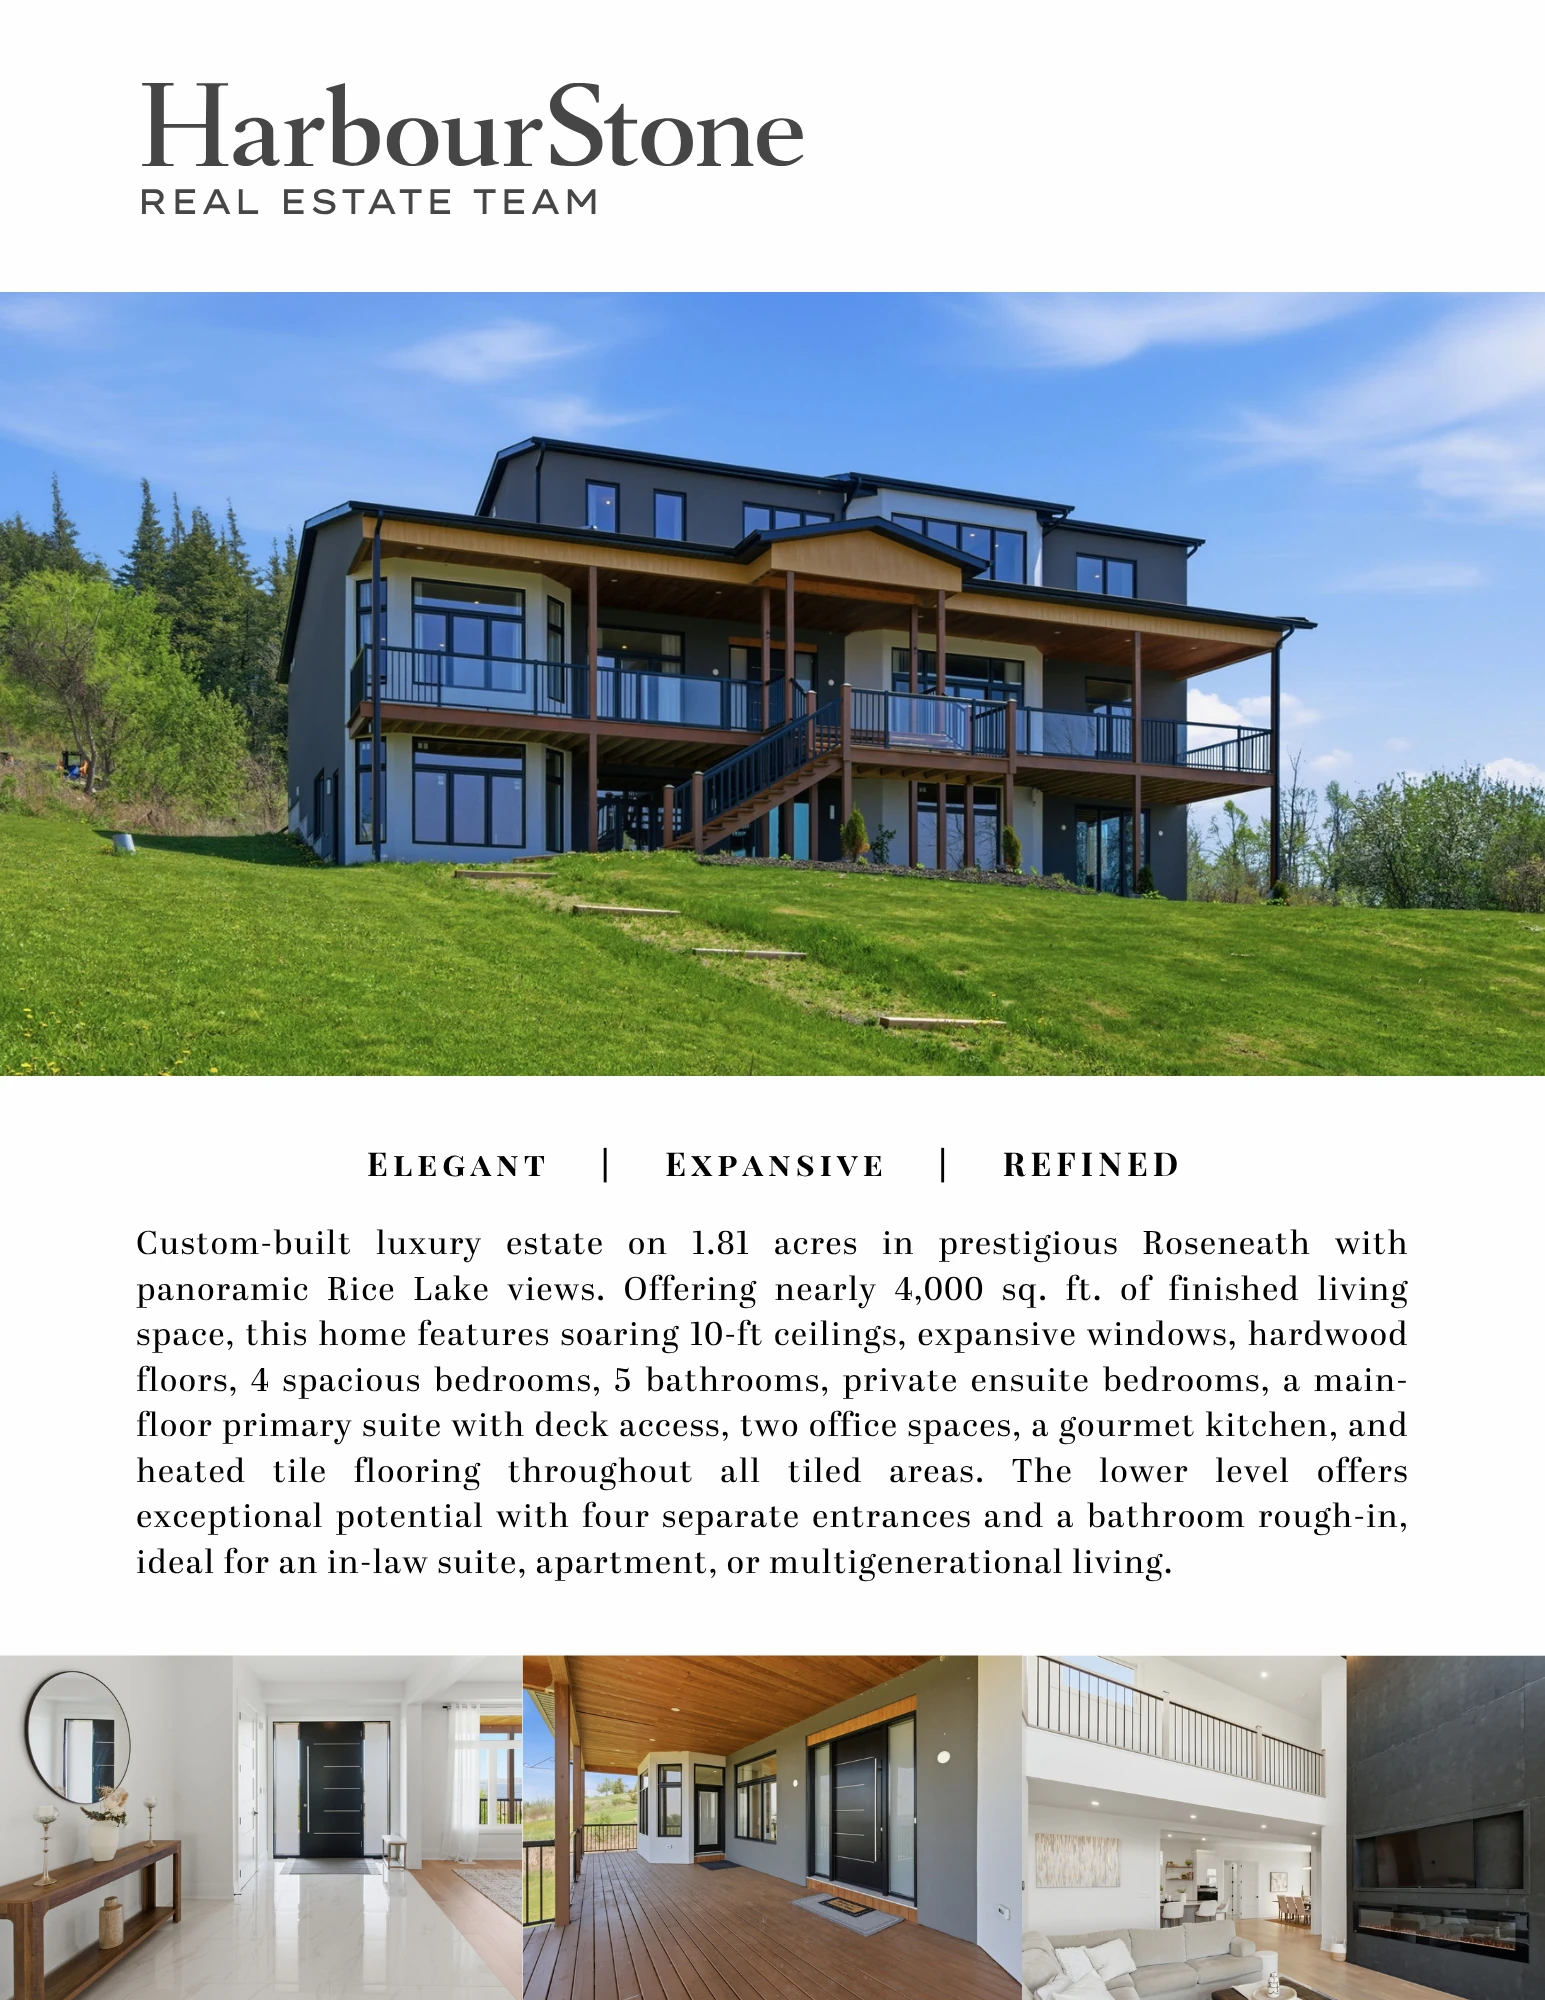
Flyer front — a large photograph of the home on its green slope, with descriptive copy and a strip of interior photographs
Flyer back — a bulleted property features sheet under the "165 Parkview Dr" heading

413–415 King St W, Hamilton

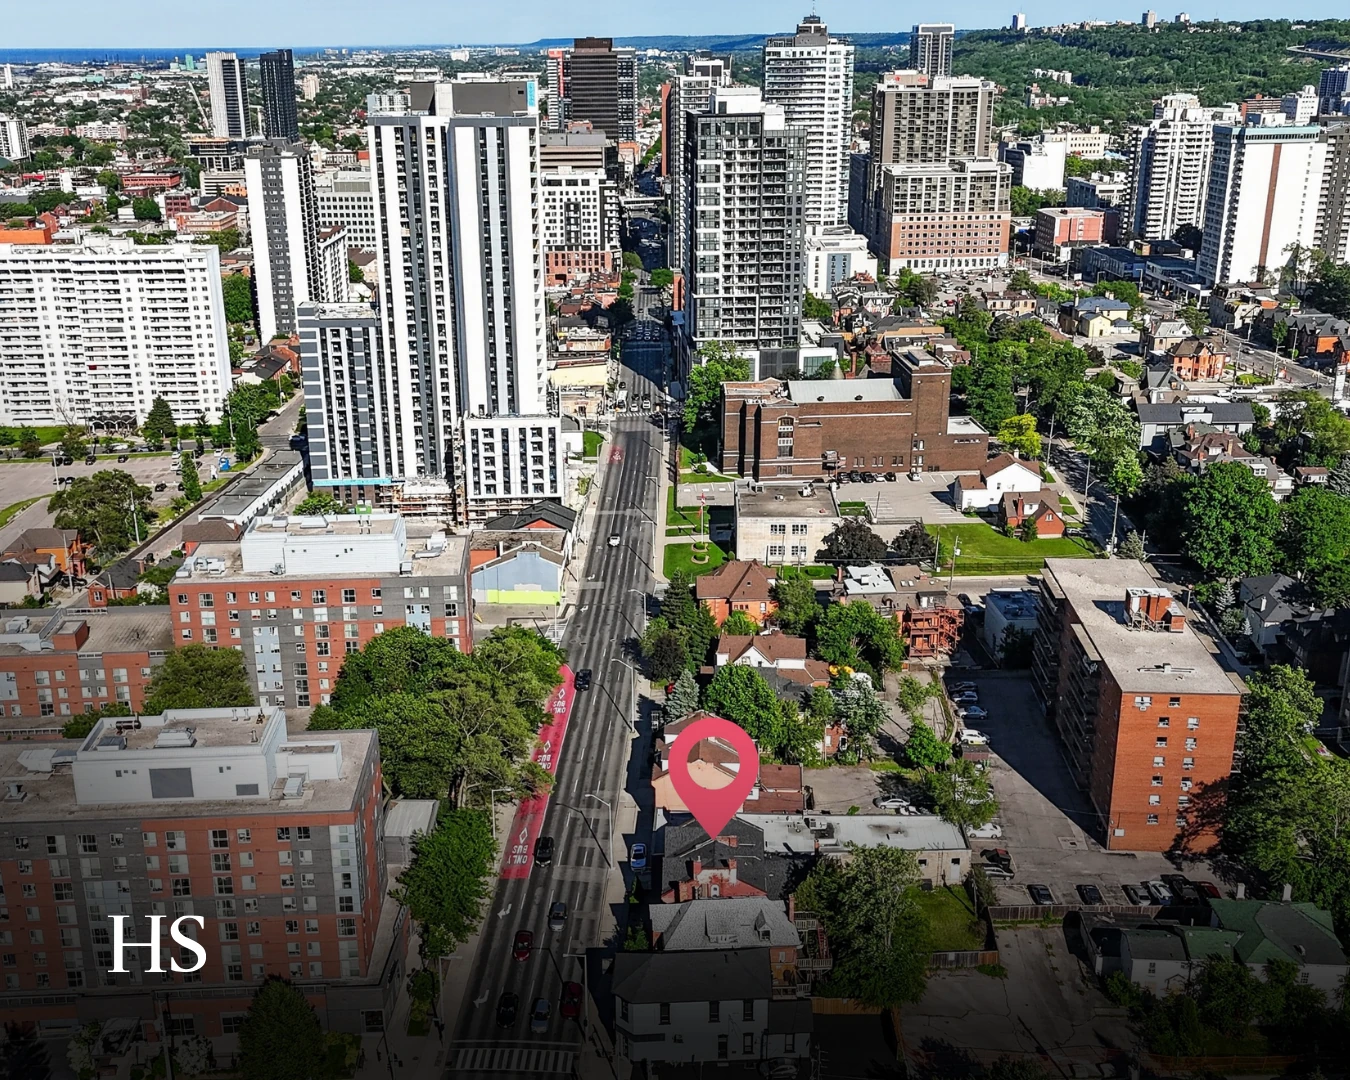
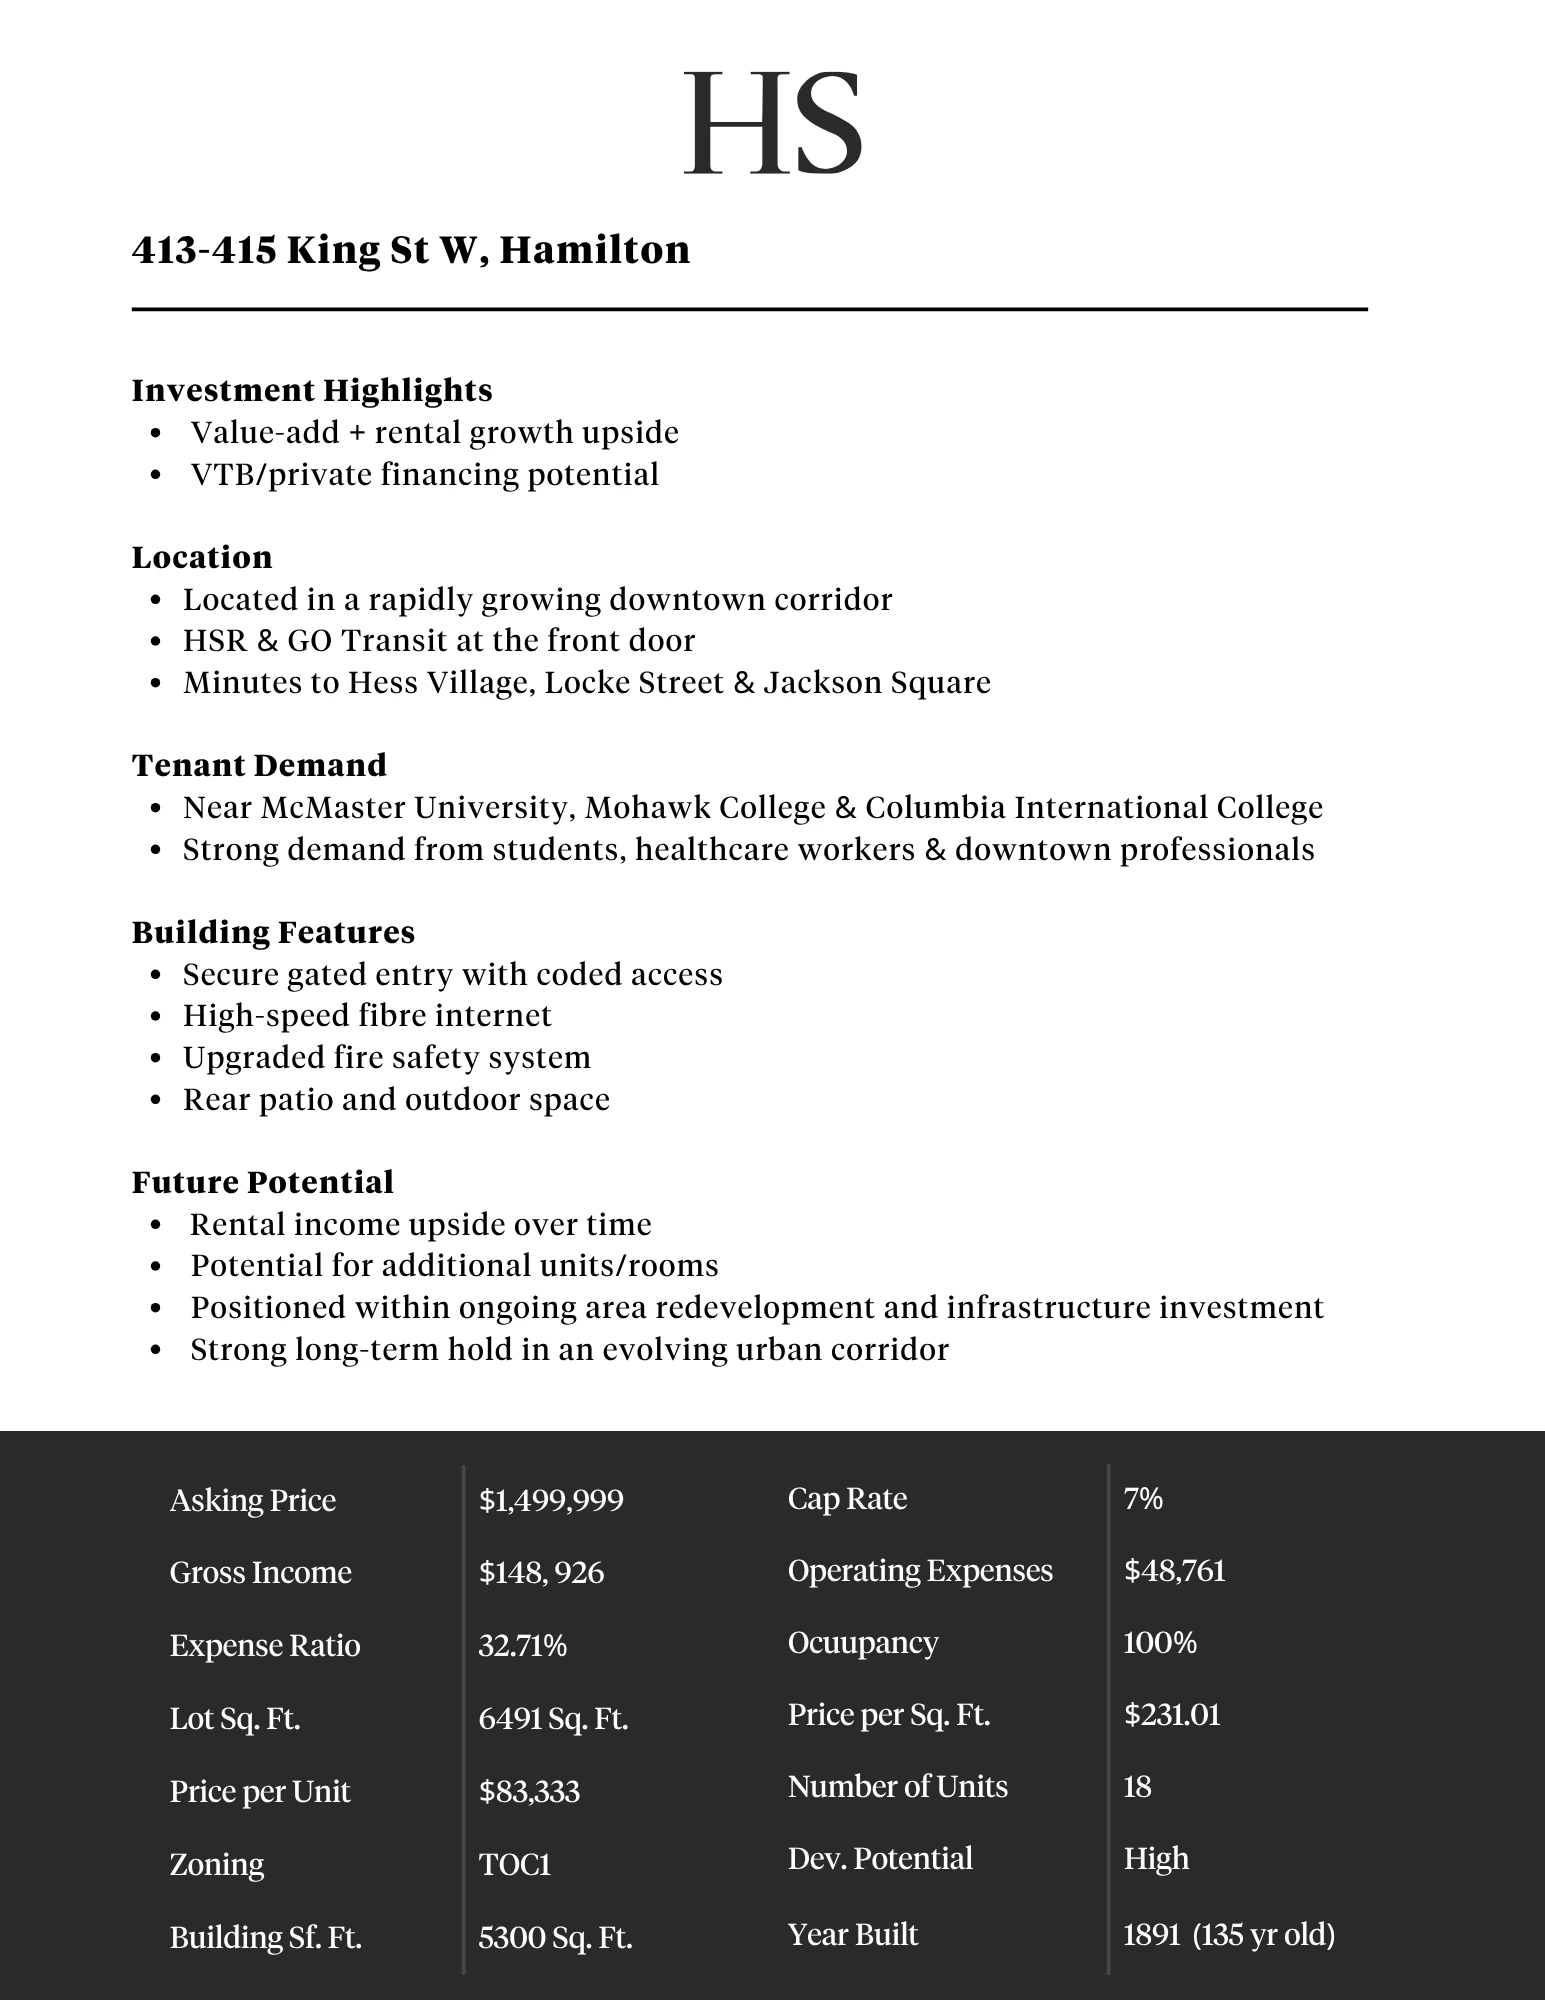
A $1.5M eighteen-unit income property, so the campaign had to sell an investment rather than a home. The flyer led on the numbers and the social run closed with a location pin over downtown Hamilton.

harbourstone.co

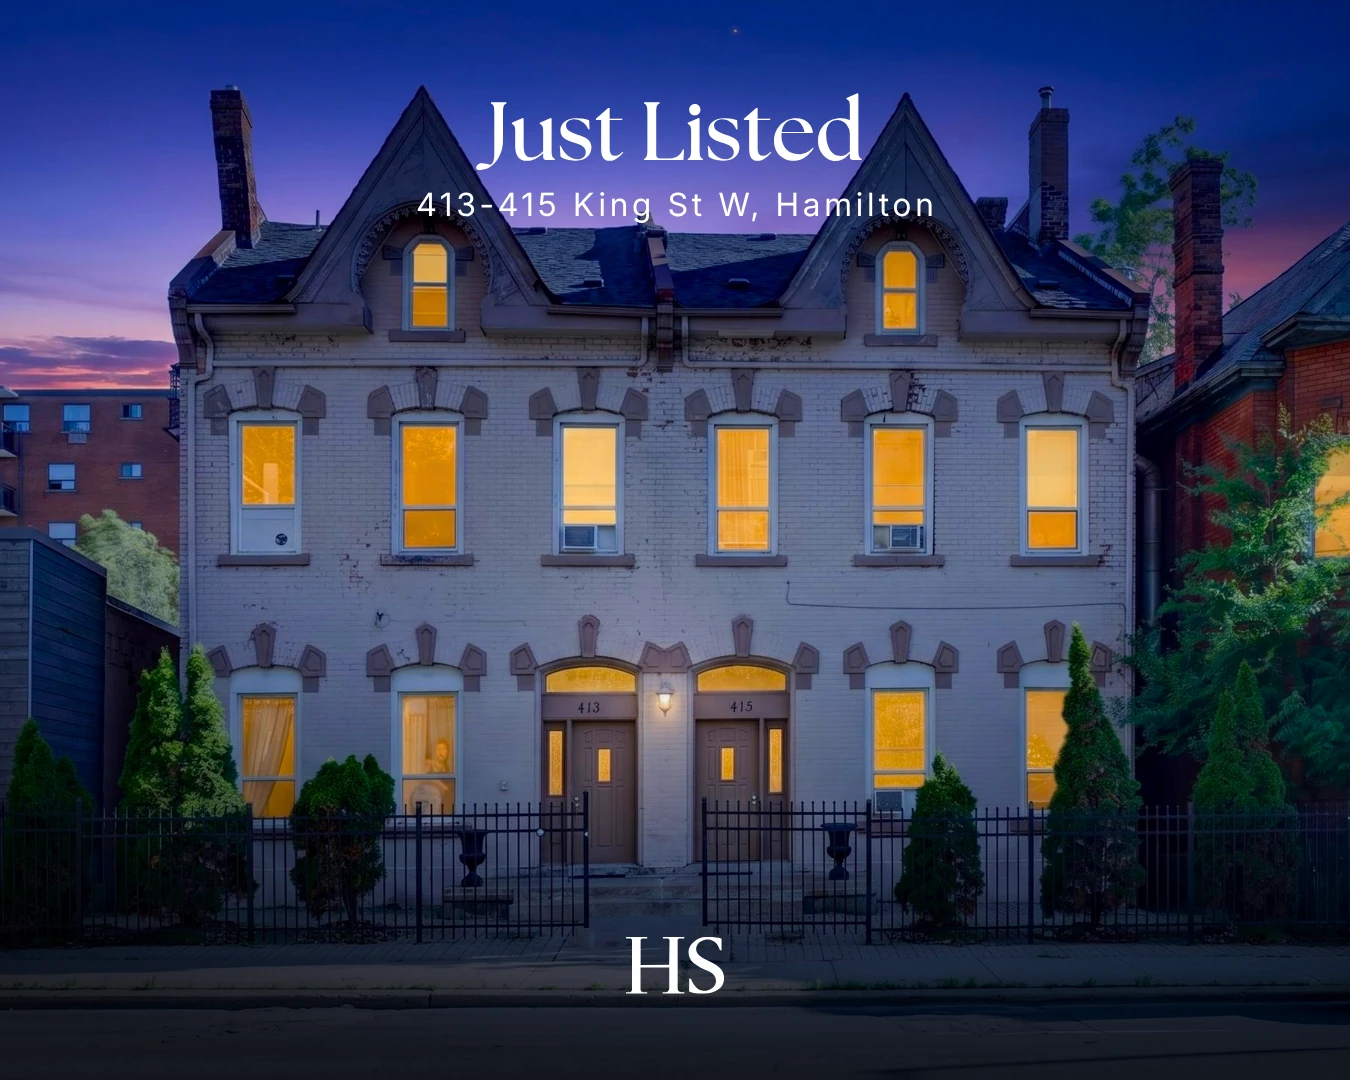
Dusk view of a white-painted Victorian semi with glowing windows, captioned "Just Listed — 413-415 King St W"
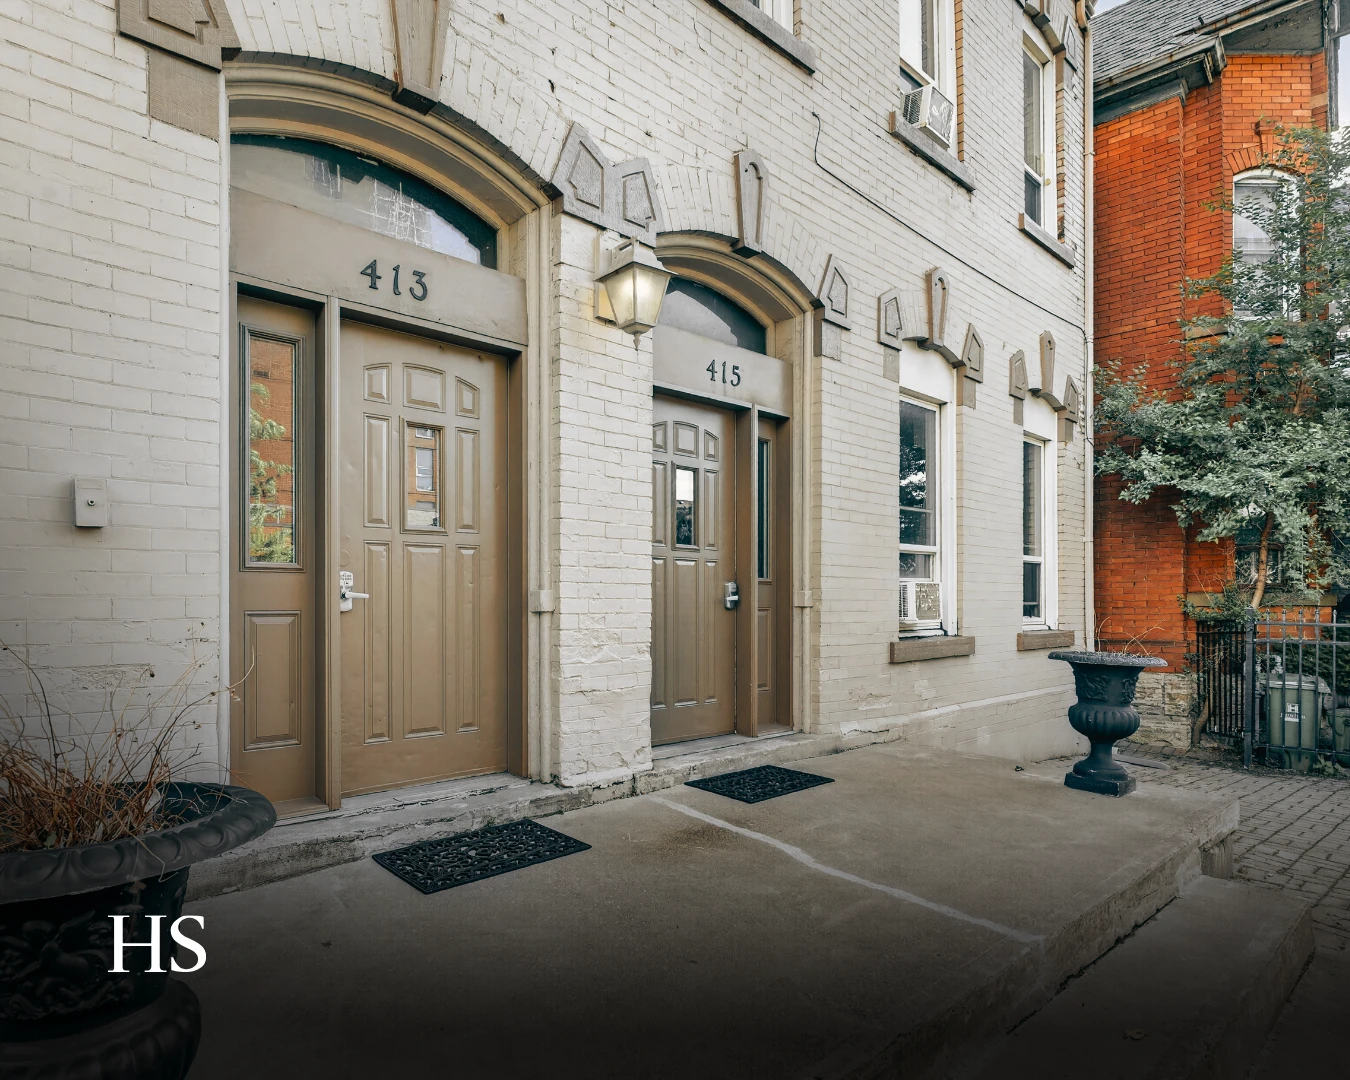
Close-up of the paired bronze entry doors 413 and 415, with arched transoms and a black urn planter
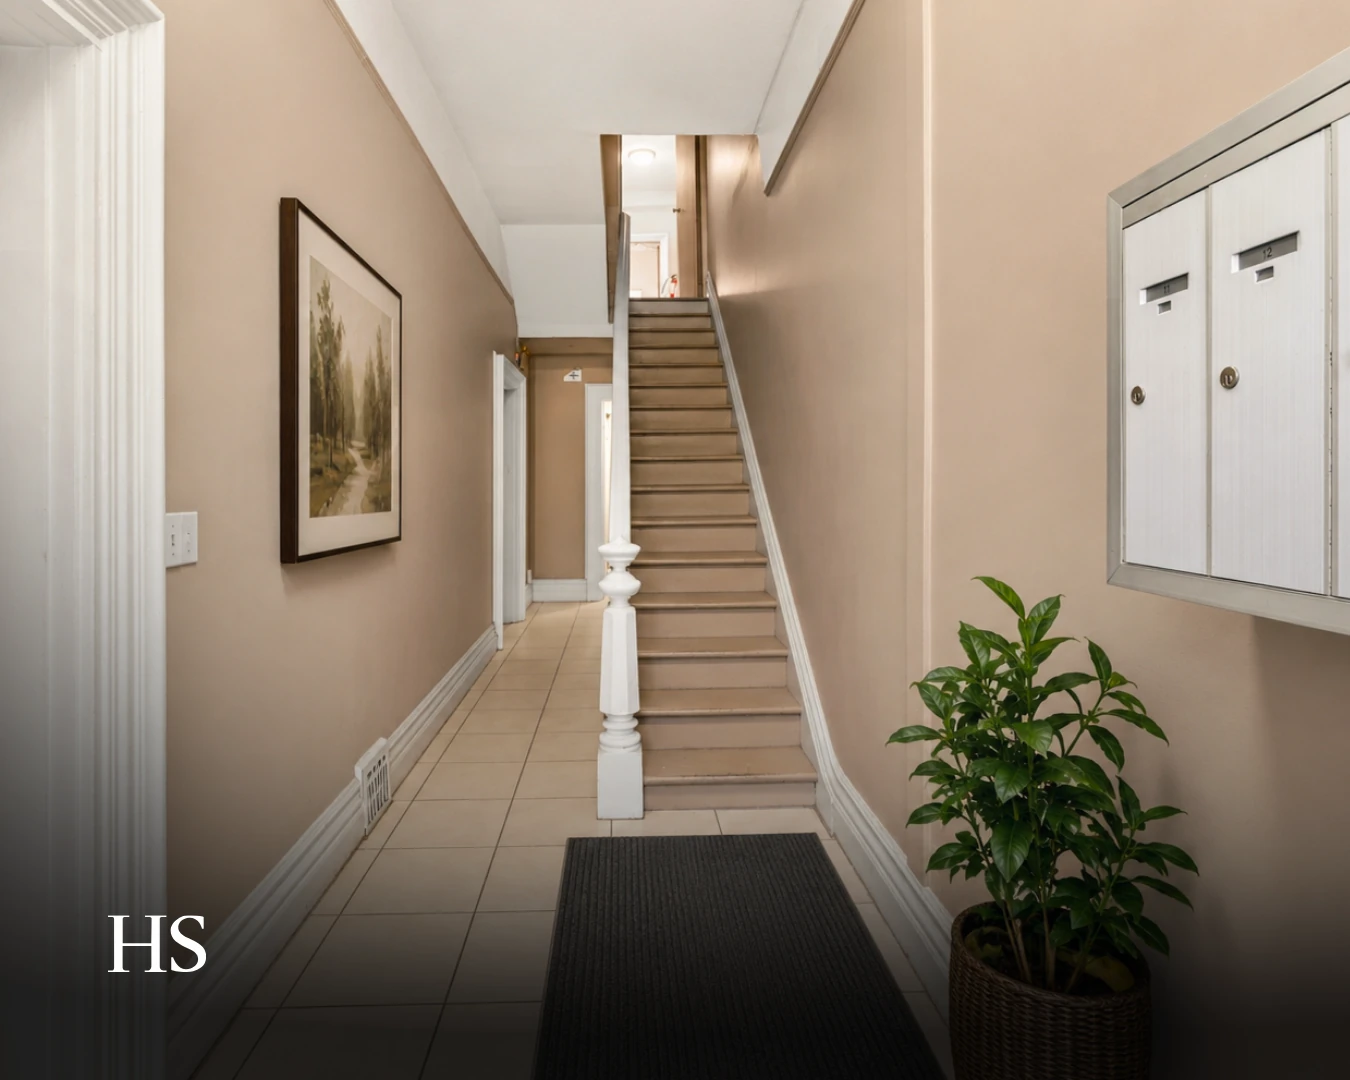
Interior hallway with a carpeted staircase, white balustrade and framed art
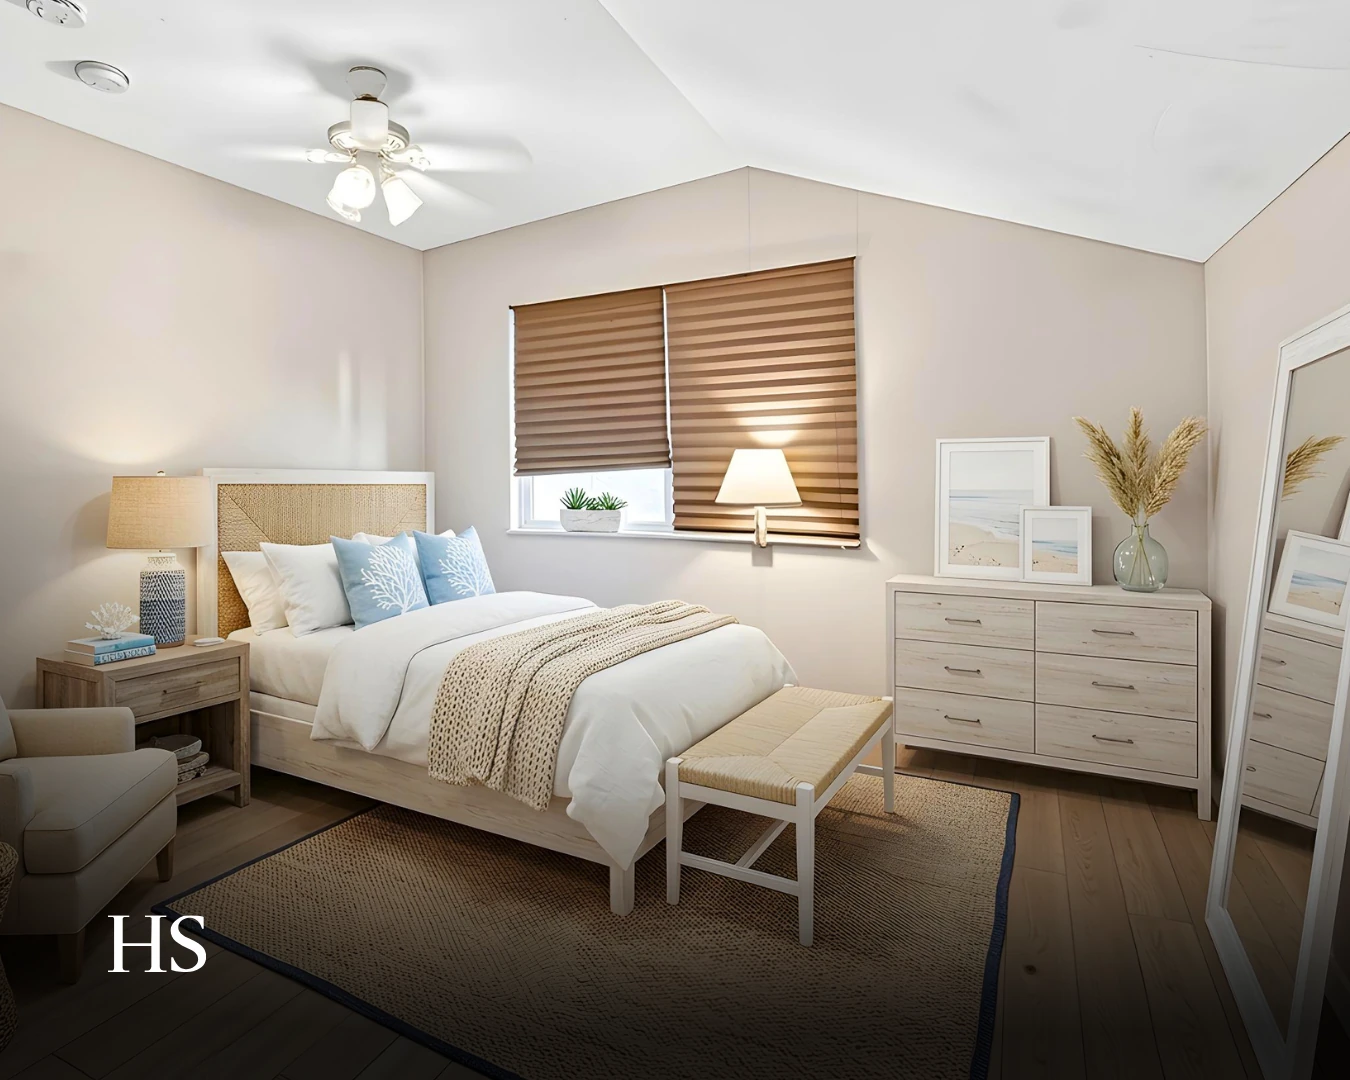
Bedroom with cream walls, a wood bed, woven blinds, a bench and a dresser
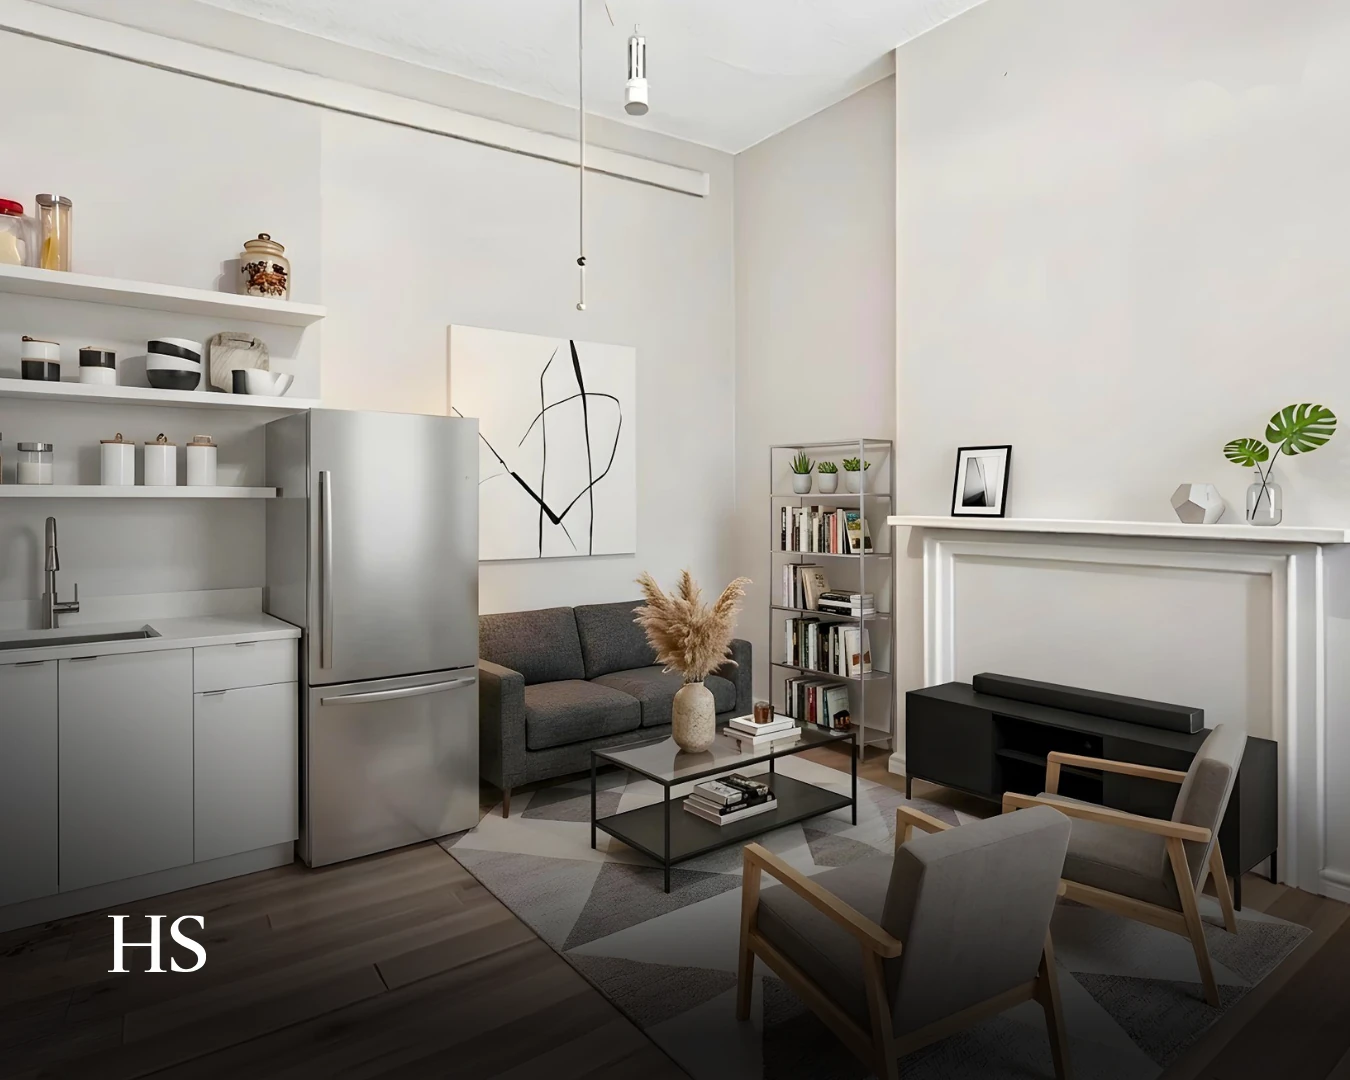
Living room with open shelving, a stainless fridge, a fireplace and two grey chairs
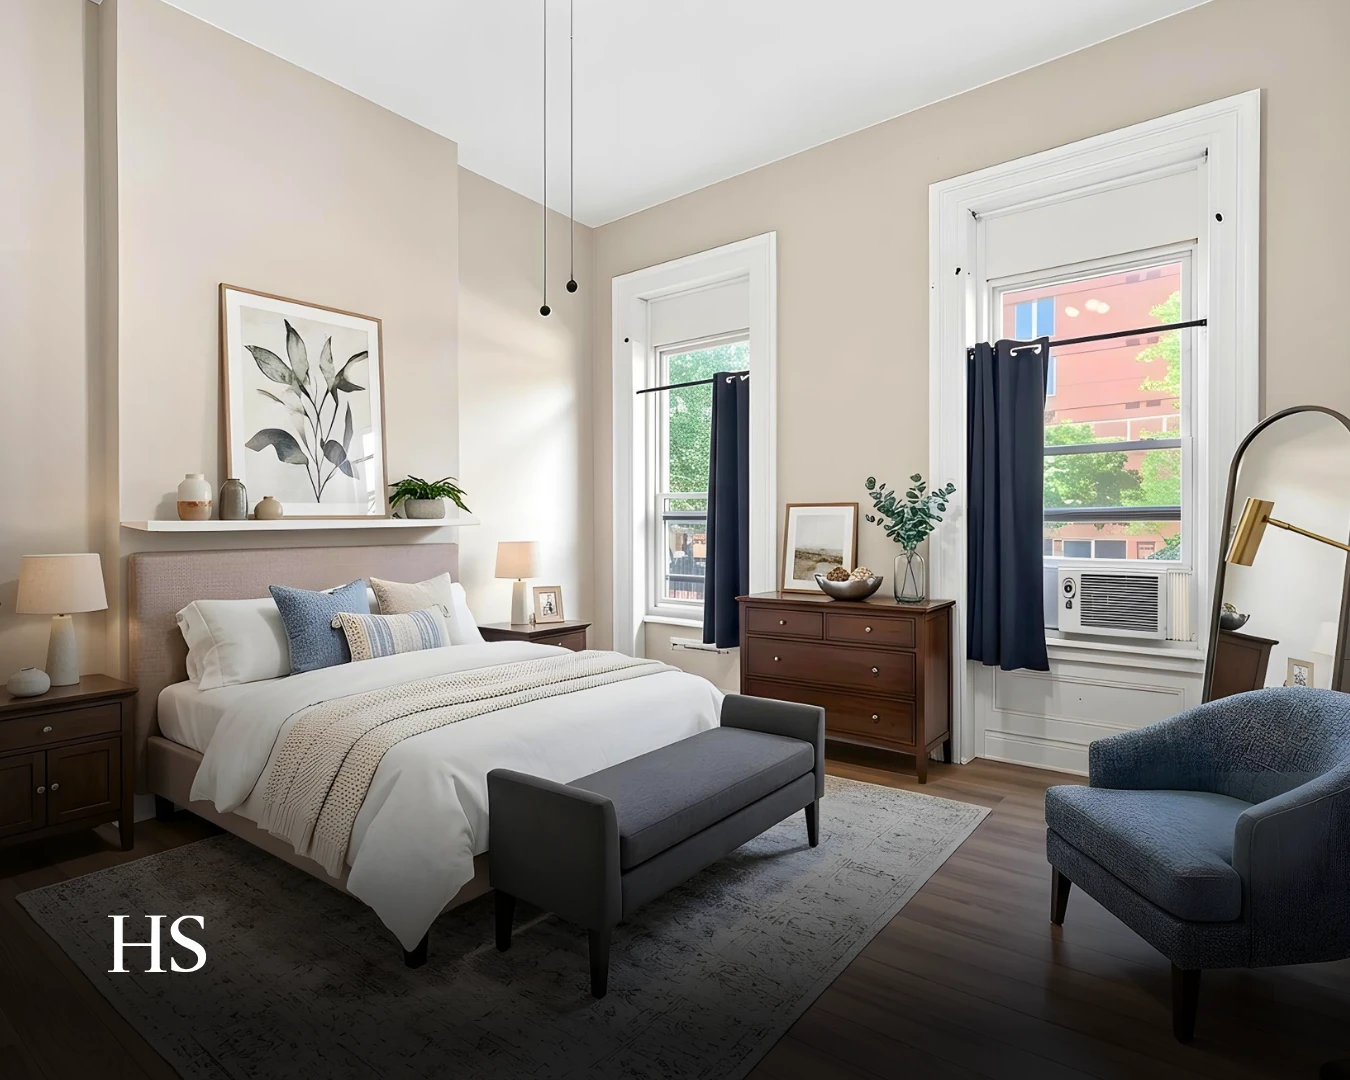
Bedroom with an upholstered bed and two windows dressed in dark curtains
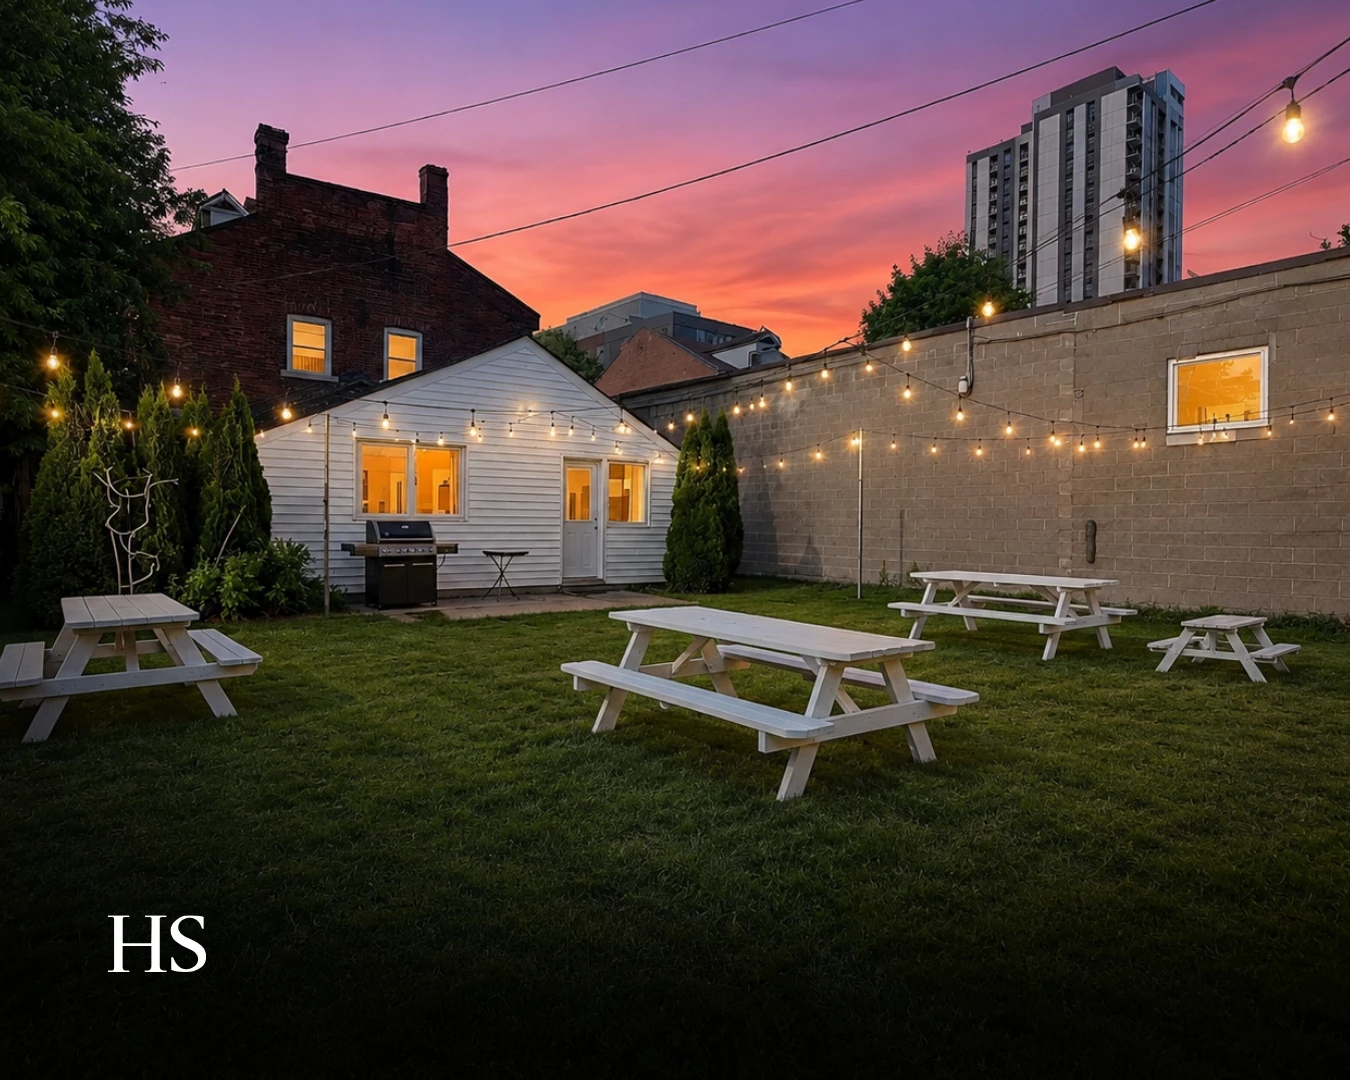
Rear courtyard at sunset with string lights and white picnic tables on the lawn
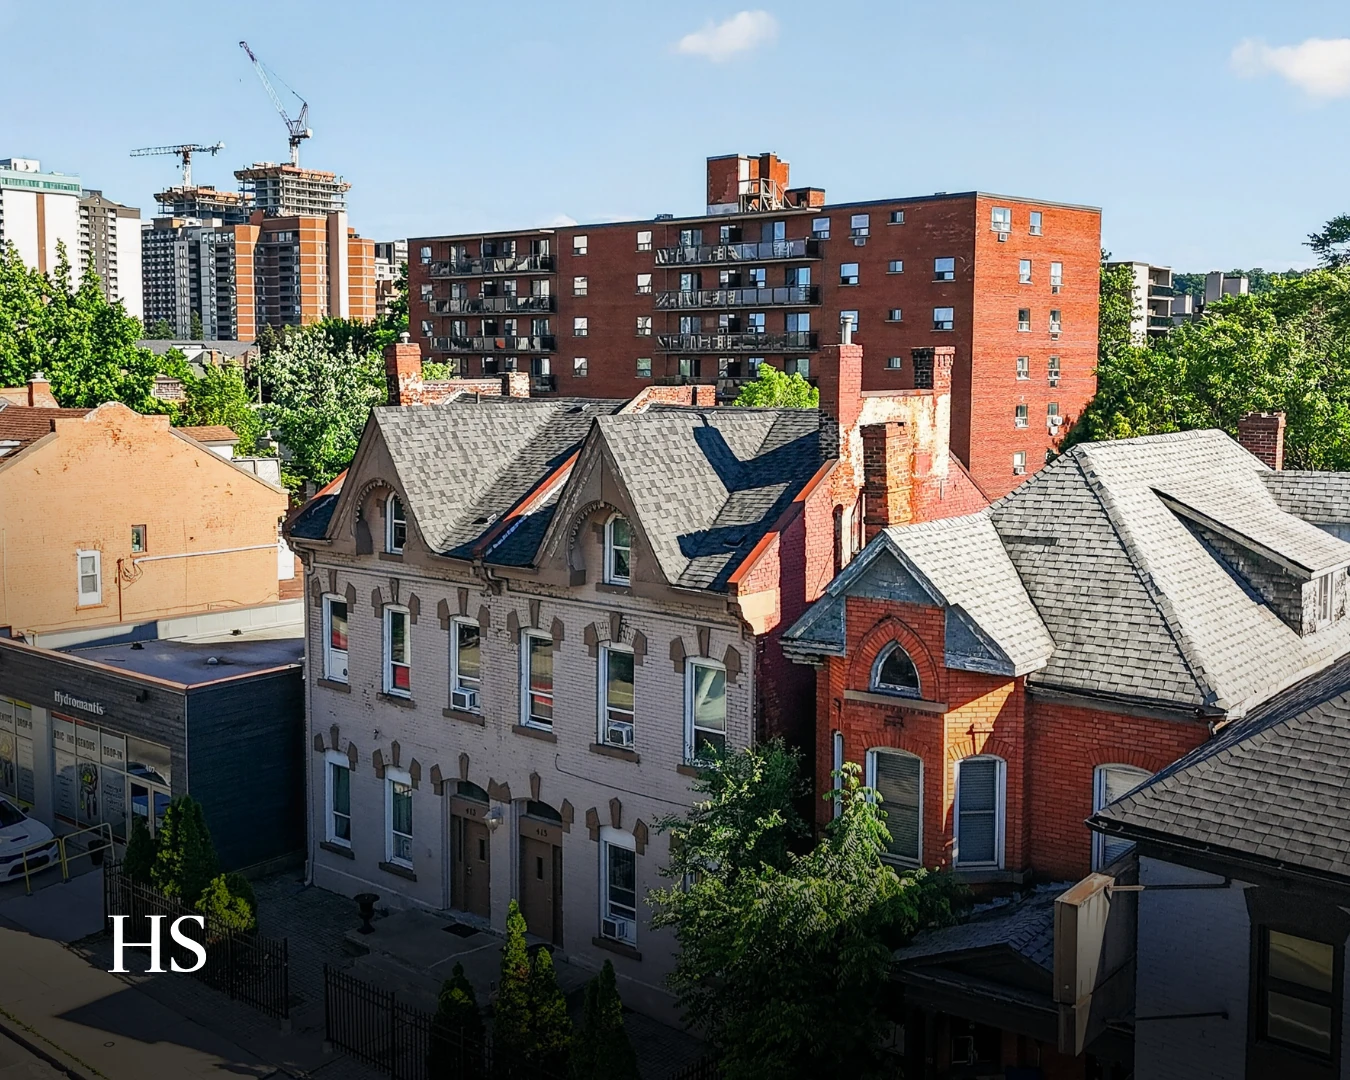
Drone view over the Victorian roofscape with a high-rise tower rising behind
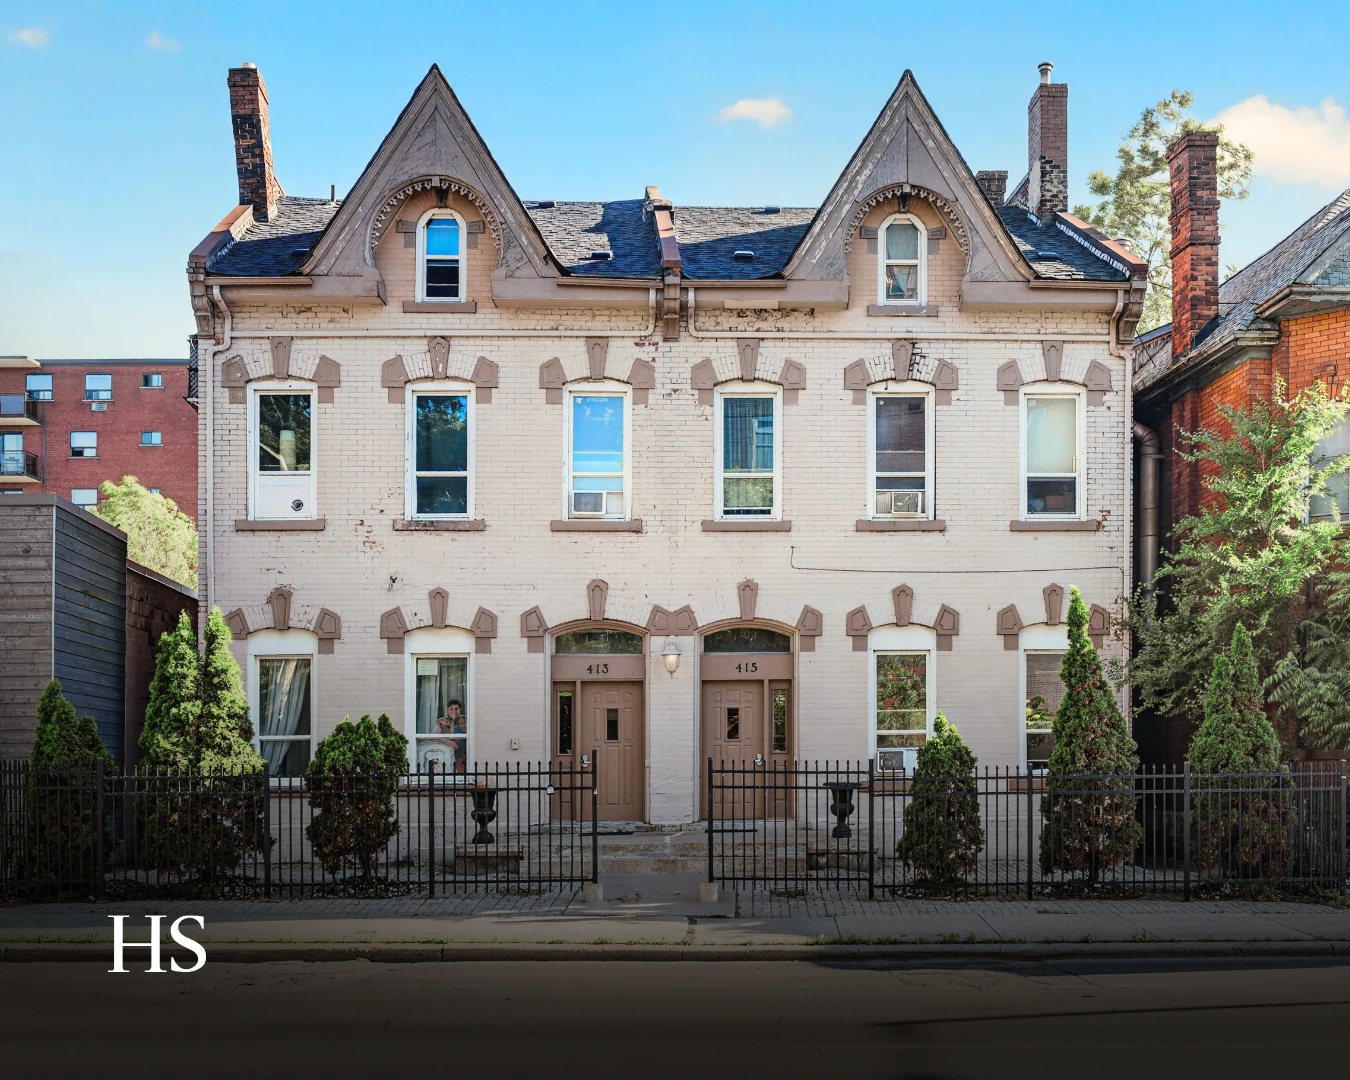
Full daylight elevation of the white-brick semi with twin gables and a black wrought-iron fence
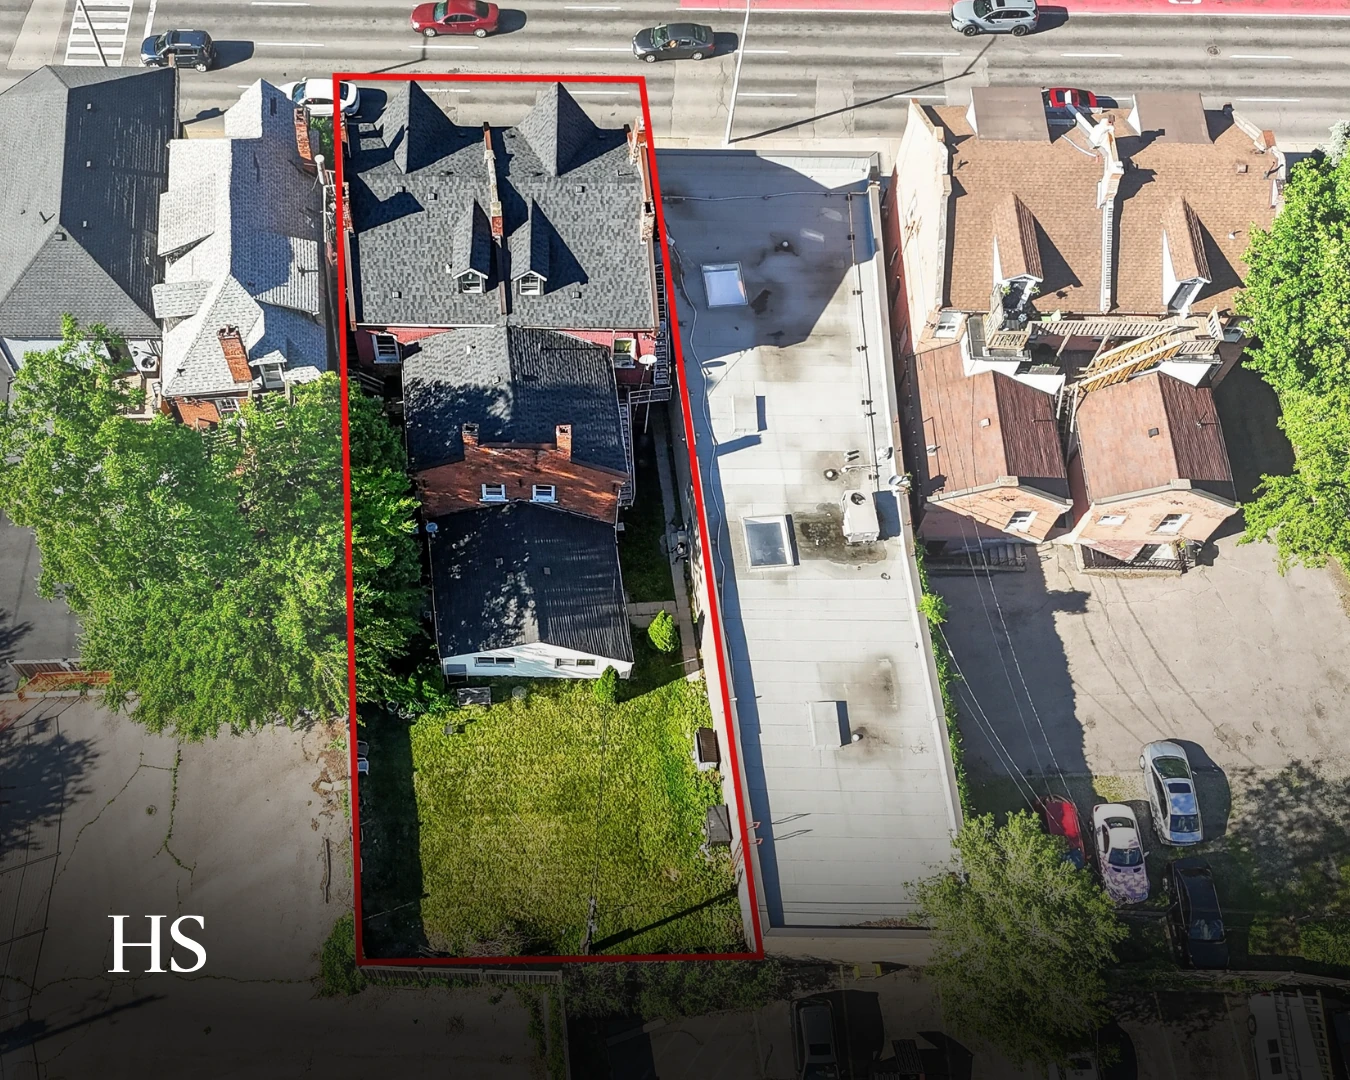
Aerial of the property outlined in red, with the adjacent lot and the street below
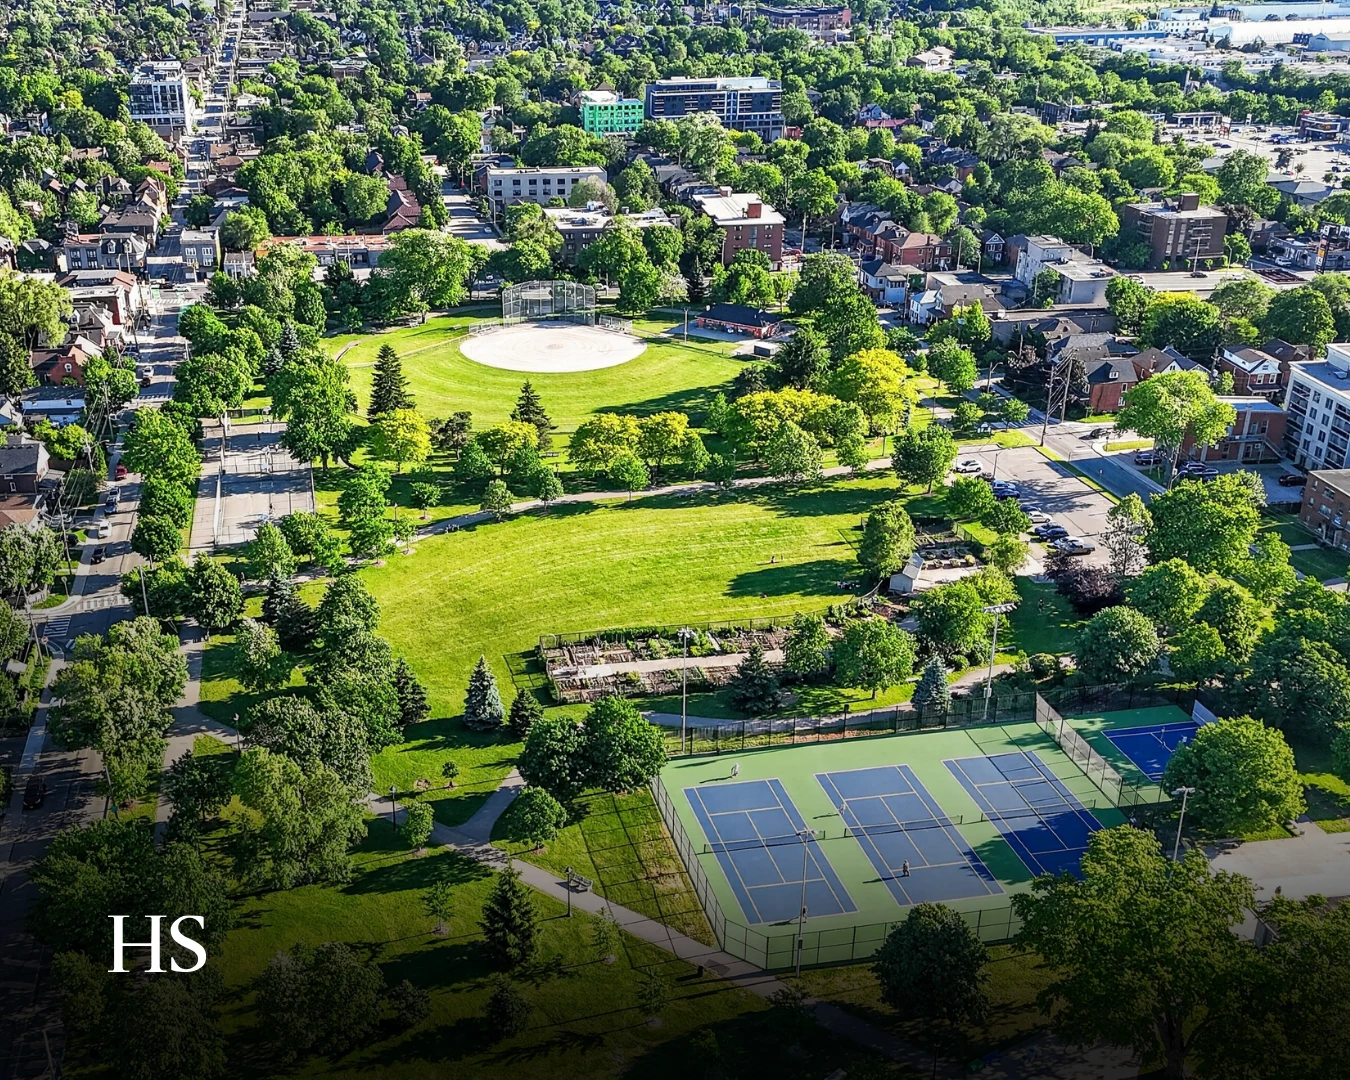
Drone view of a green park with tennis courts and a playground
Downtown Hamilton aerial with a red map-pin graphic marking the property, the escarpment and Lake Ontario at the horizon

An Instagram carousel designed to showcase a commercial property through varied exterior and lifestyle imagery. Strong architectural photography, dusk-to-day sequencing, and restrained HS branding create a polished, sophisticated visual narrative.

A commercial property feature sheet designed to present the investment opportunity with a clear, finance-focused hierarchy. Editorial photography, concise investment highlights, and a structured financial snapshot balance brand sophistication with the practical information investors need.
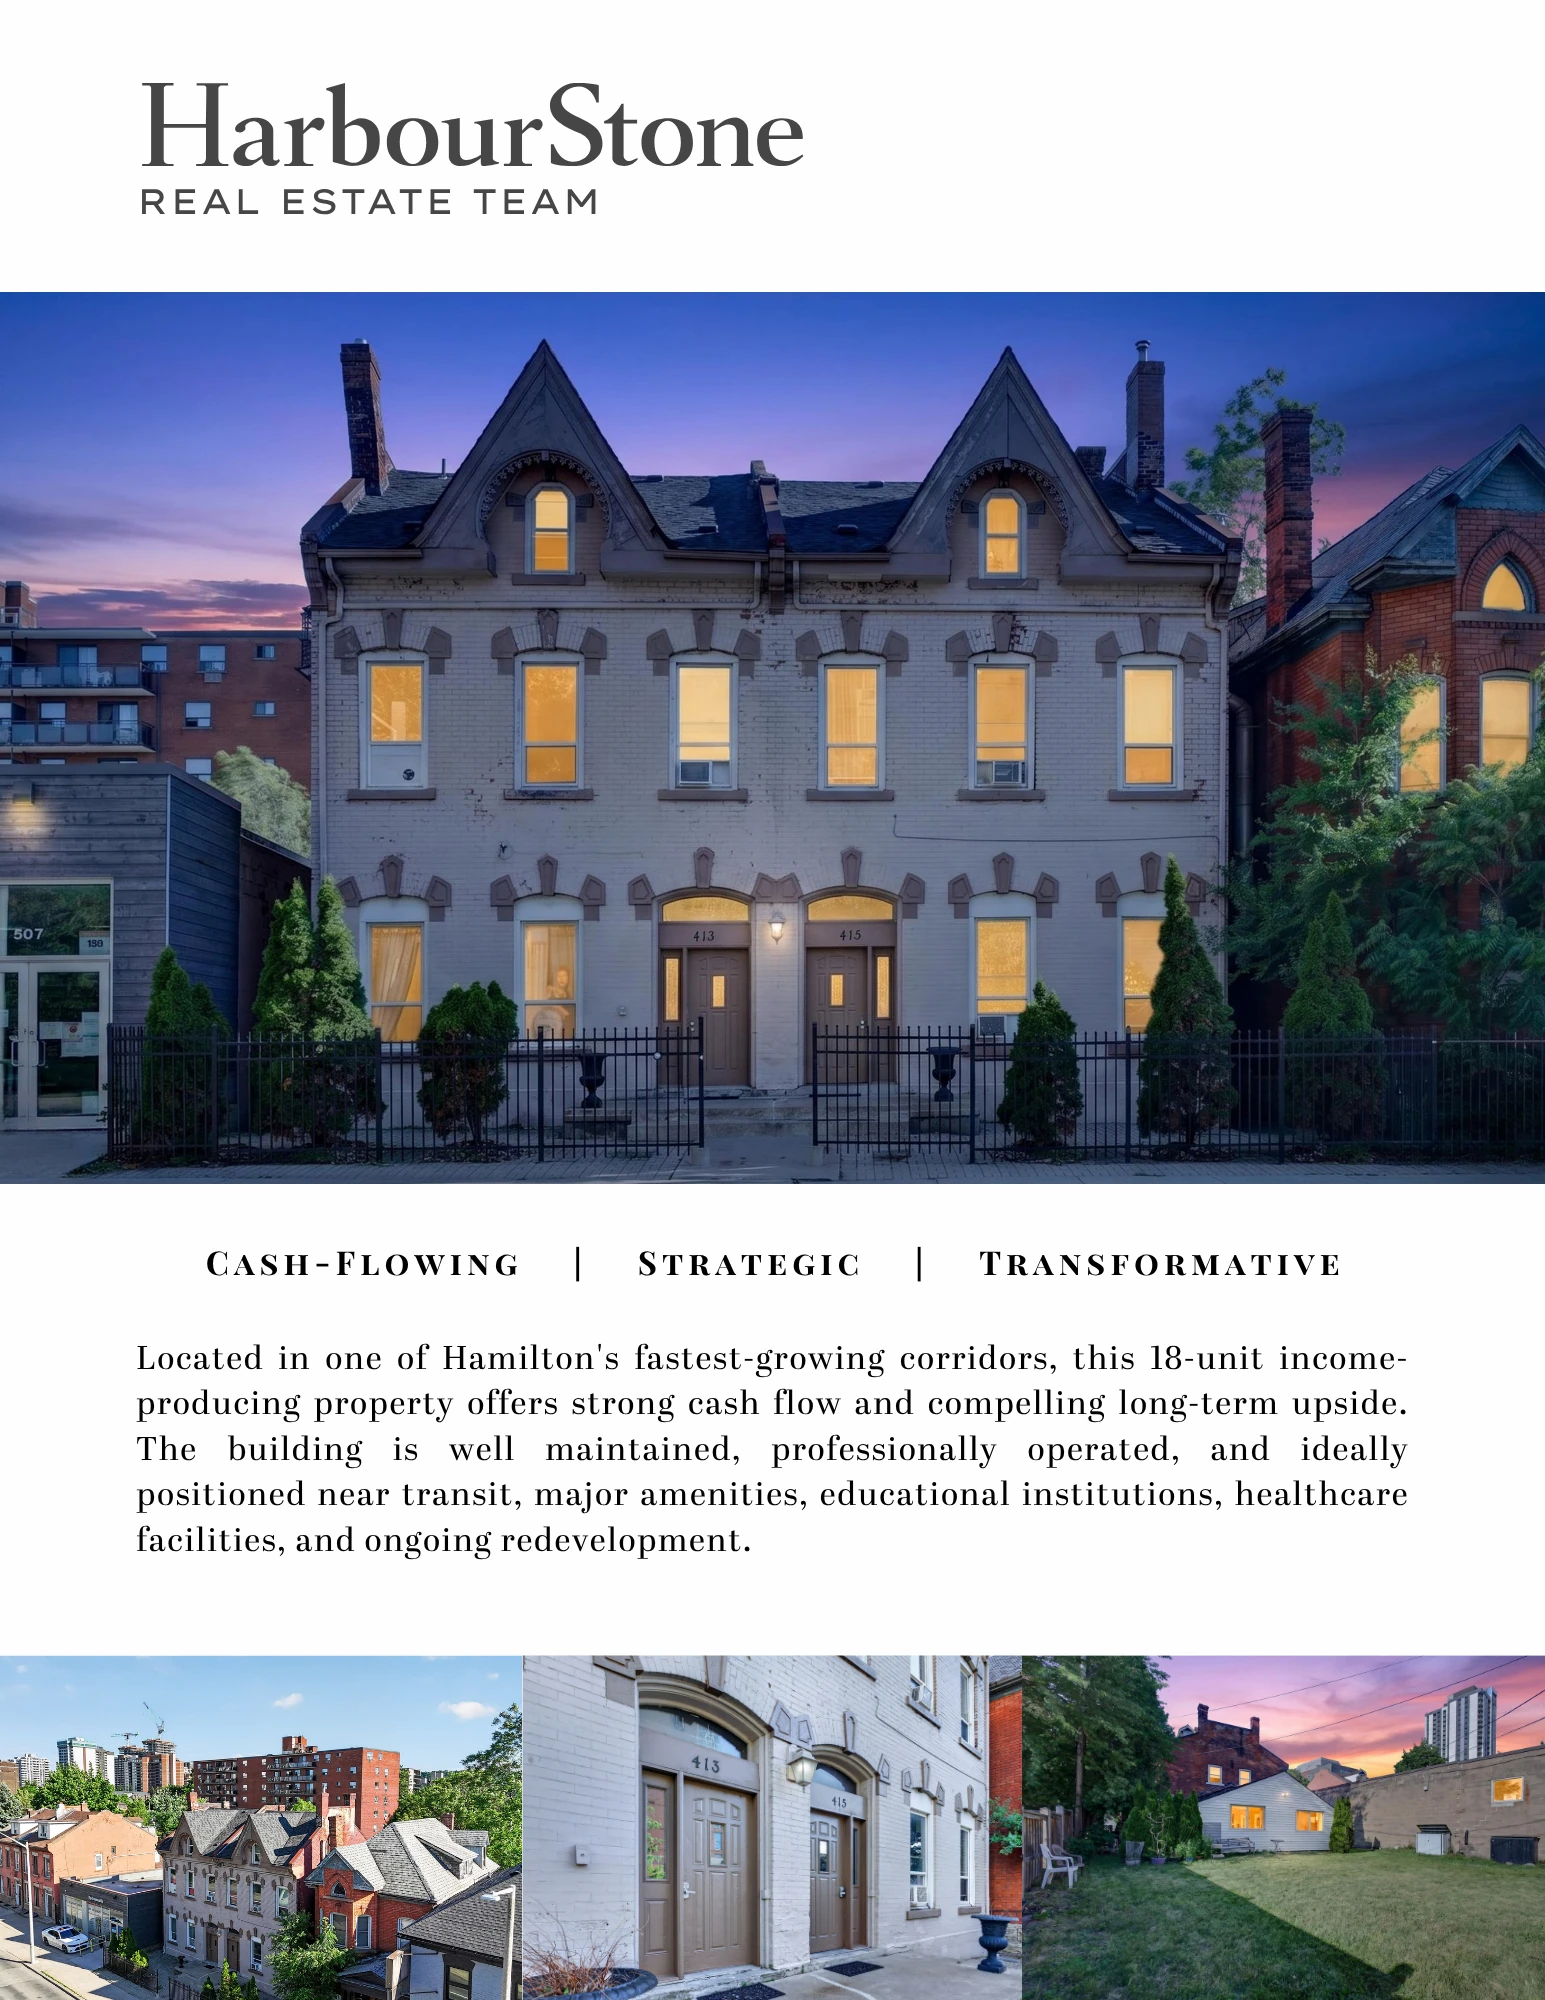
Flyer front — a large dusk photograph of the glowing Victorian semi, with a "Cash-Flowing" rule, property copy and three small photos
Flyer back — investment highlights and a black financial table showing asking price, cap rate, gross income and unit count

14 Hunter Dr S, Port Rowan

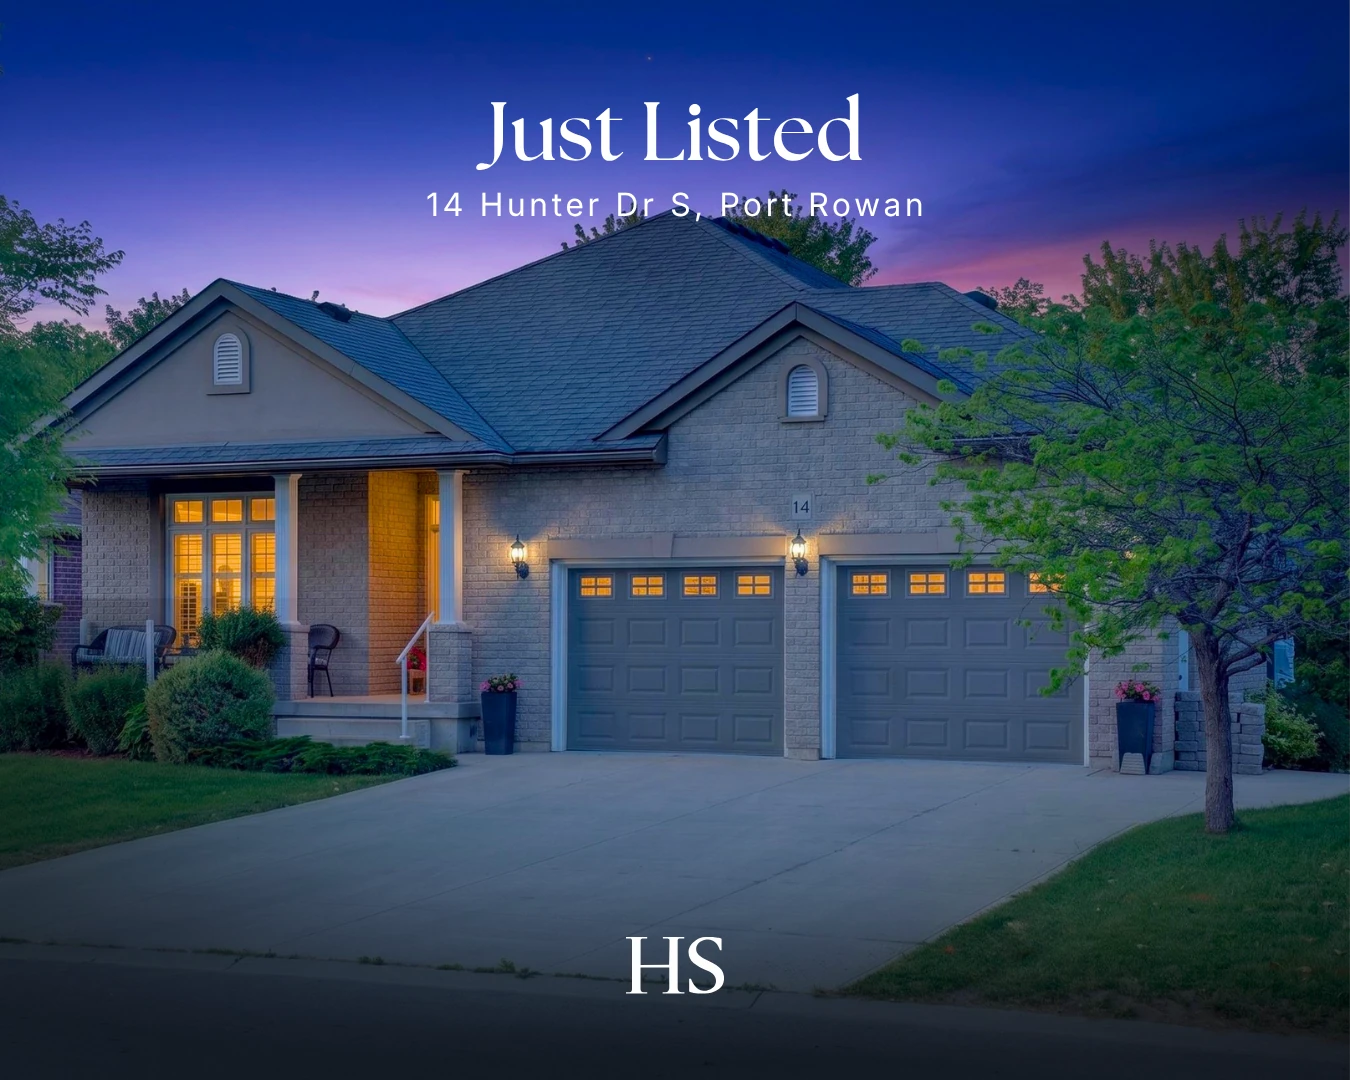
A million-dollar raised bungalow marketed around its sunroom and the light it brings in. The campaign led on the dusk exterior and then moved through the interiors, the patio, and the surrounding location.
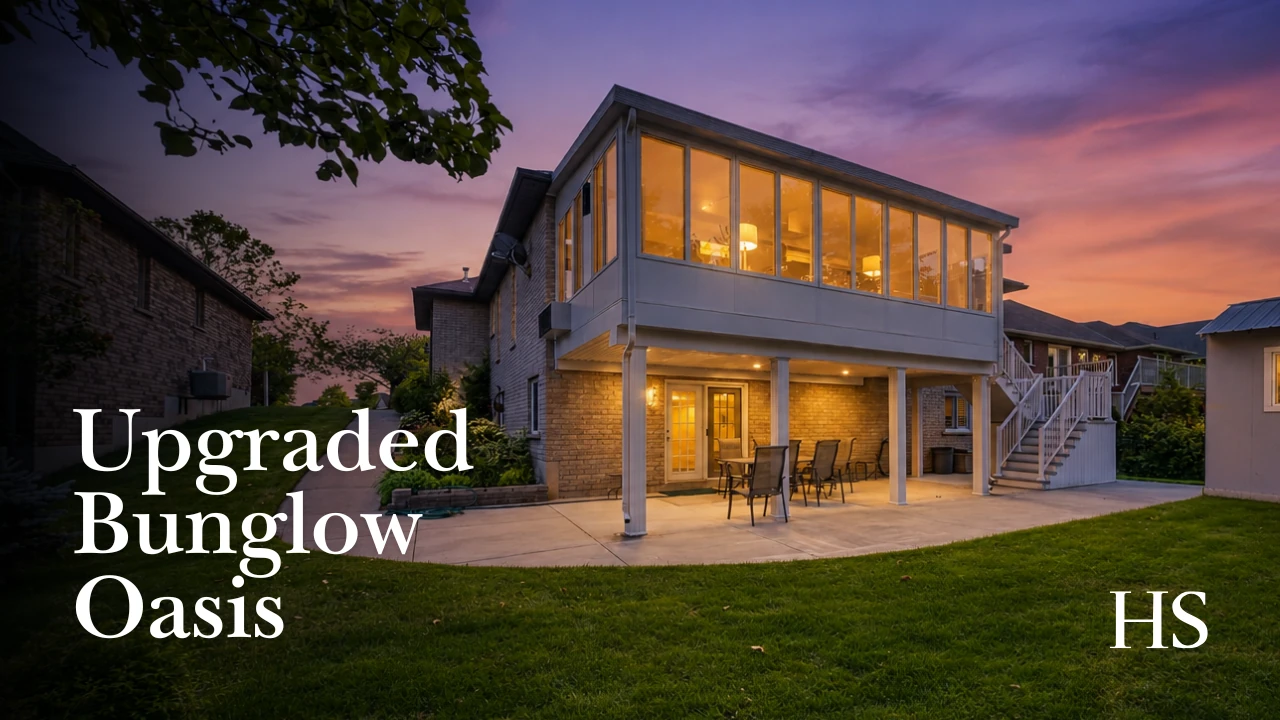
YouTube thumbnail for 14 Hunter Dr S — the raised bungalow's lit sunroom and patio at dusk, with the headline "Upgraded Bunglow Oasis"

harbourstone.co

Dusk front elevation of a grey-stone bungalow with twin garages under a purple sky, captioned "Just Listed — 14 Hunter Dr S"
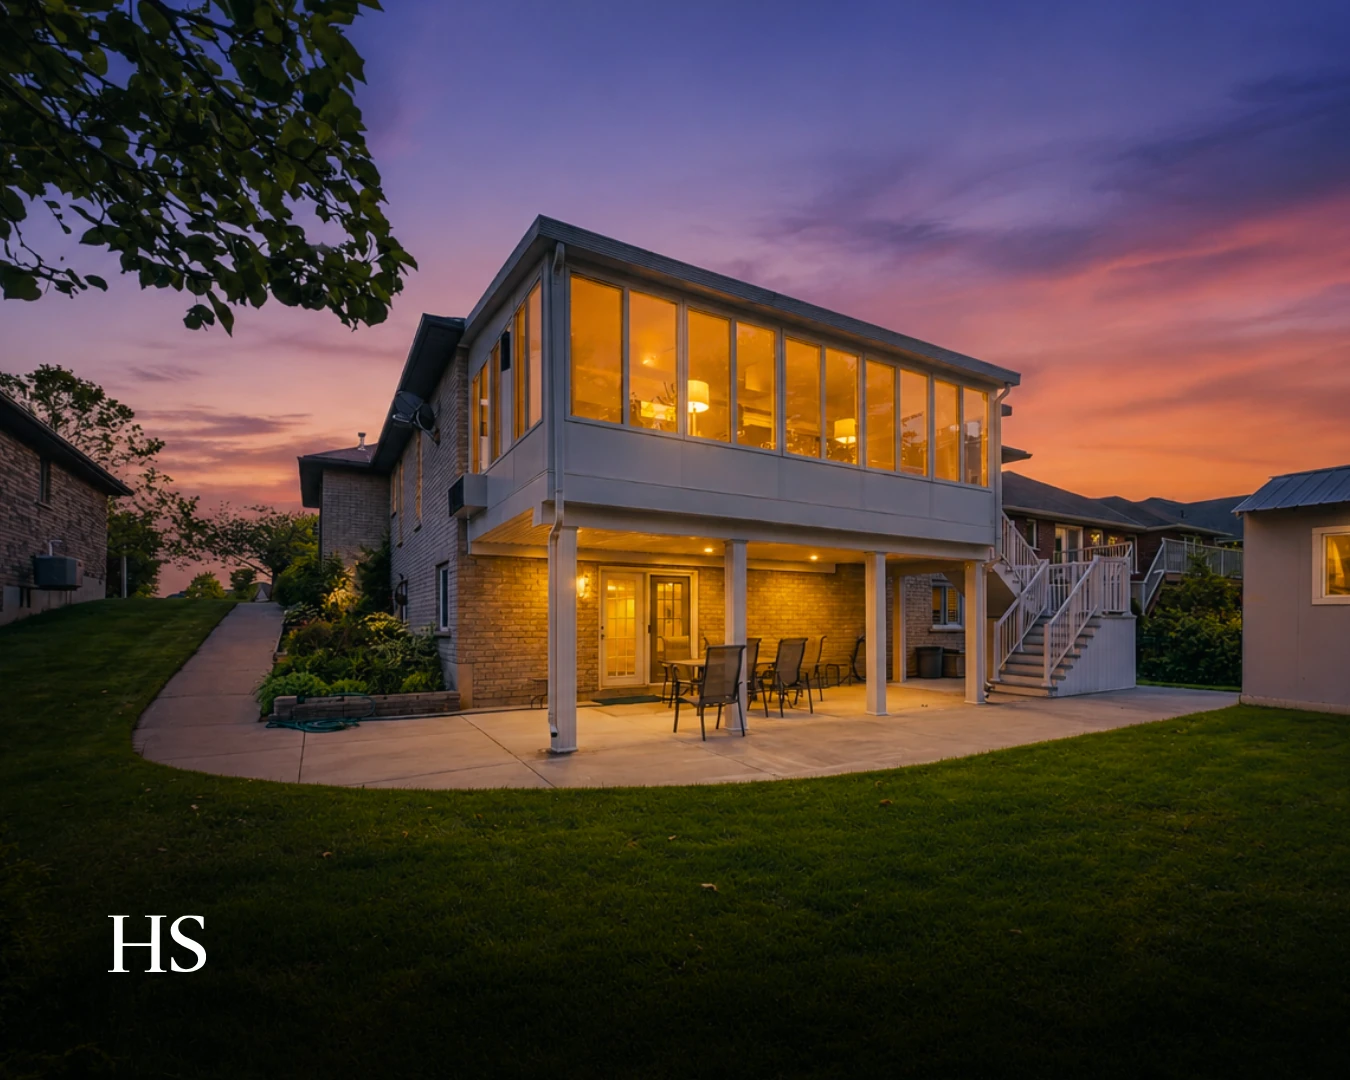
Dusk rear view of the raised bungalow with its sunroom lit against an orange and purple sunset
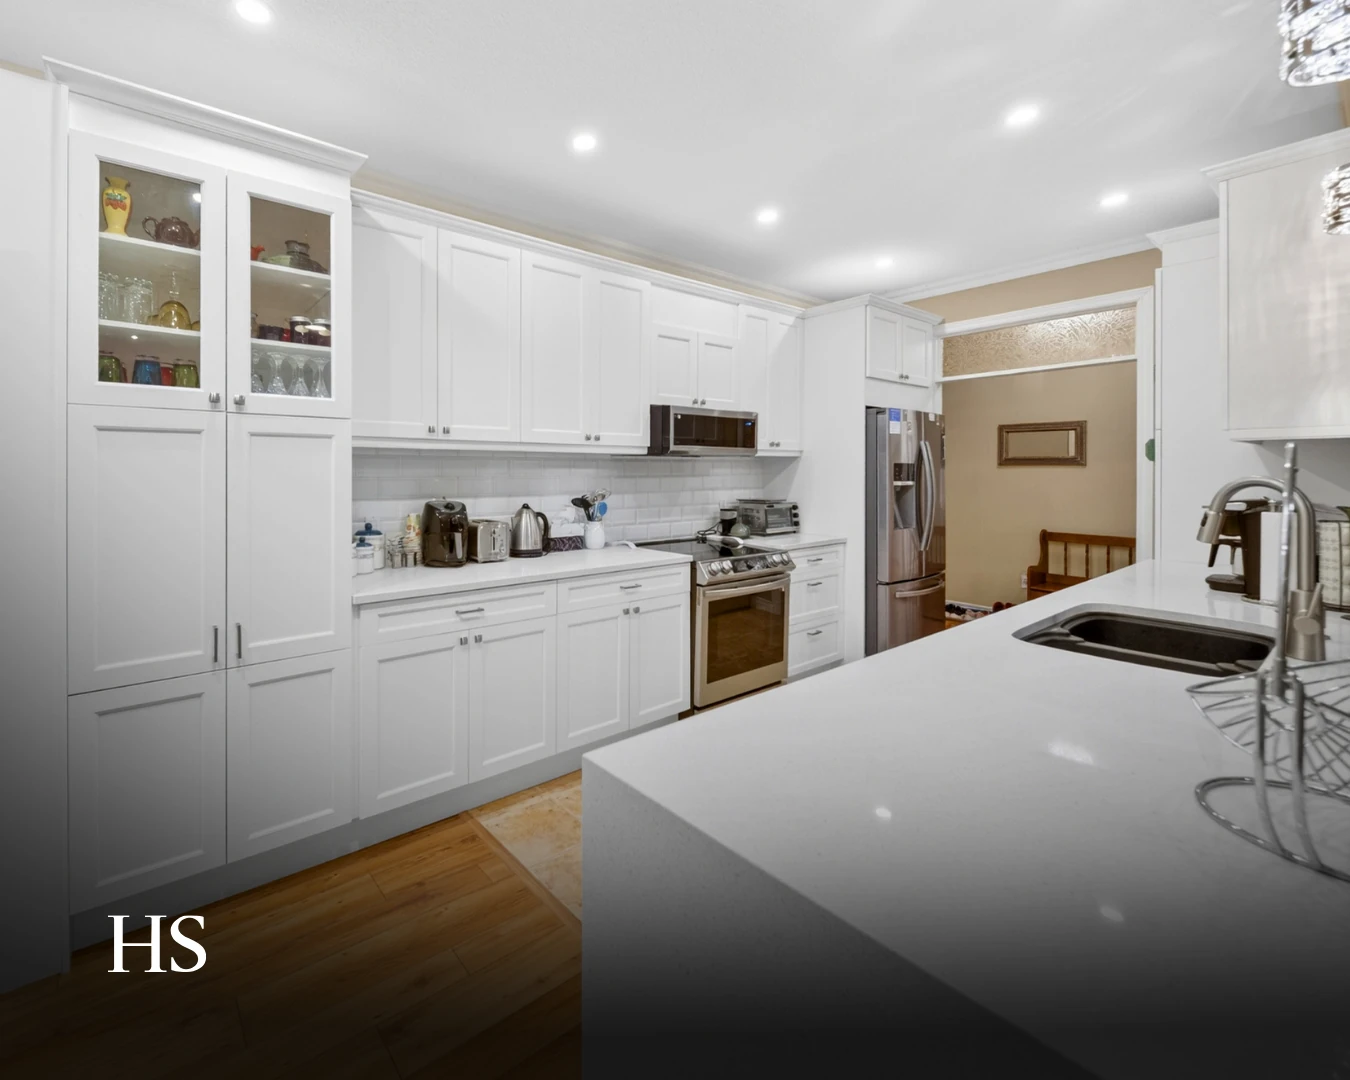
White shaker kitchen with a quartz island and a glass-front display cabinet
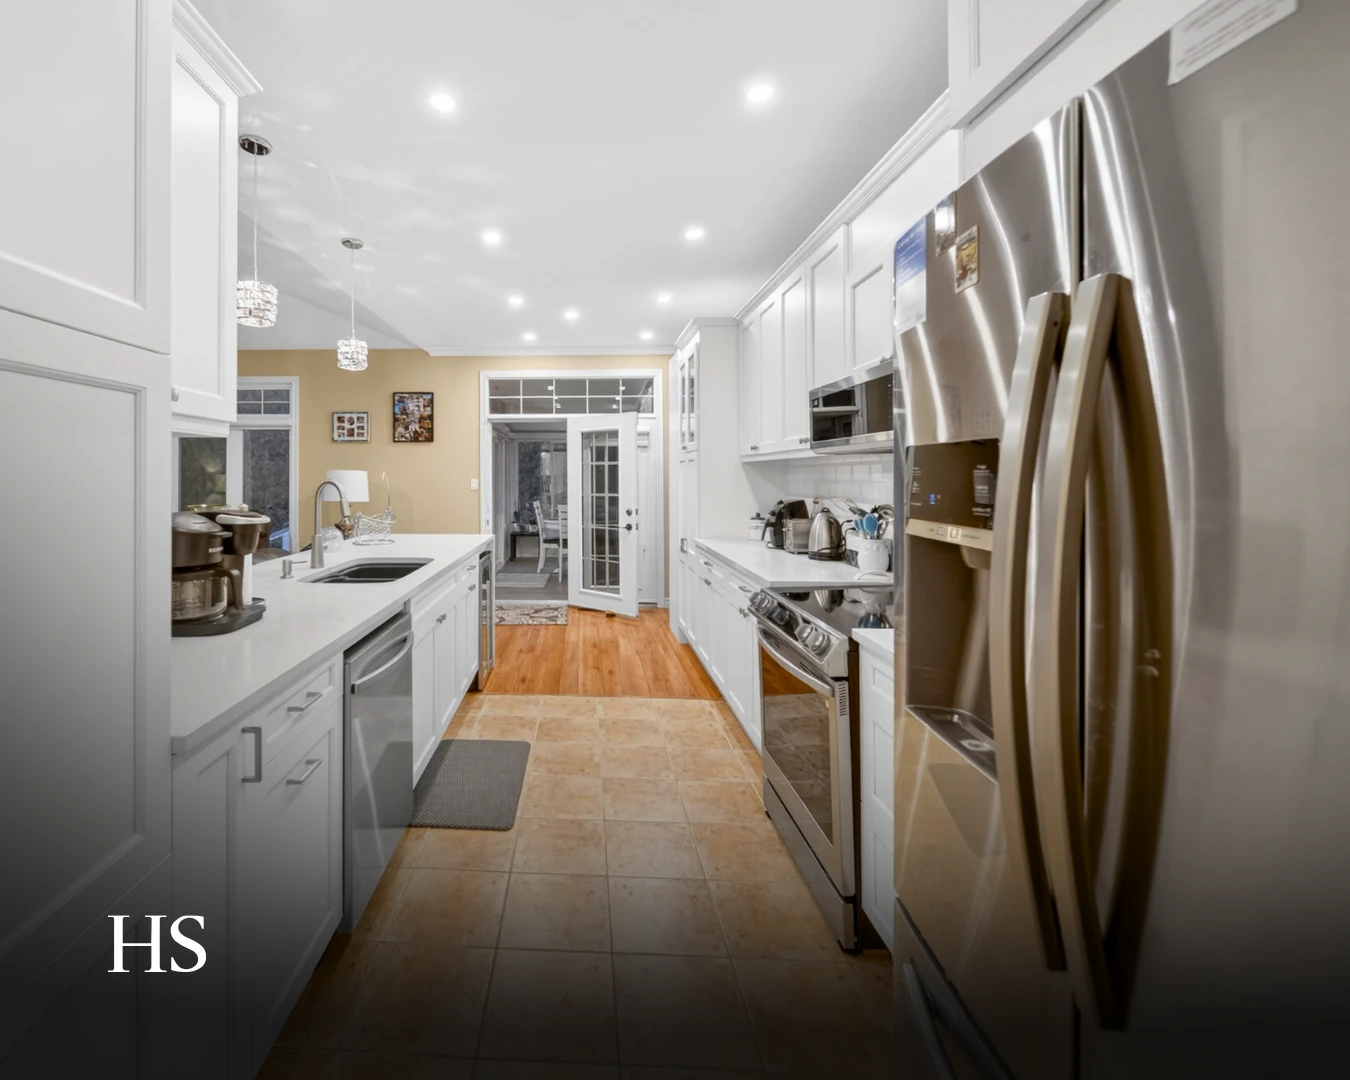
Galley kitchen with white cabinetry, a stainless fridge and oven, and pendant lights over the counter
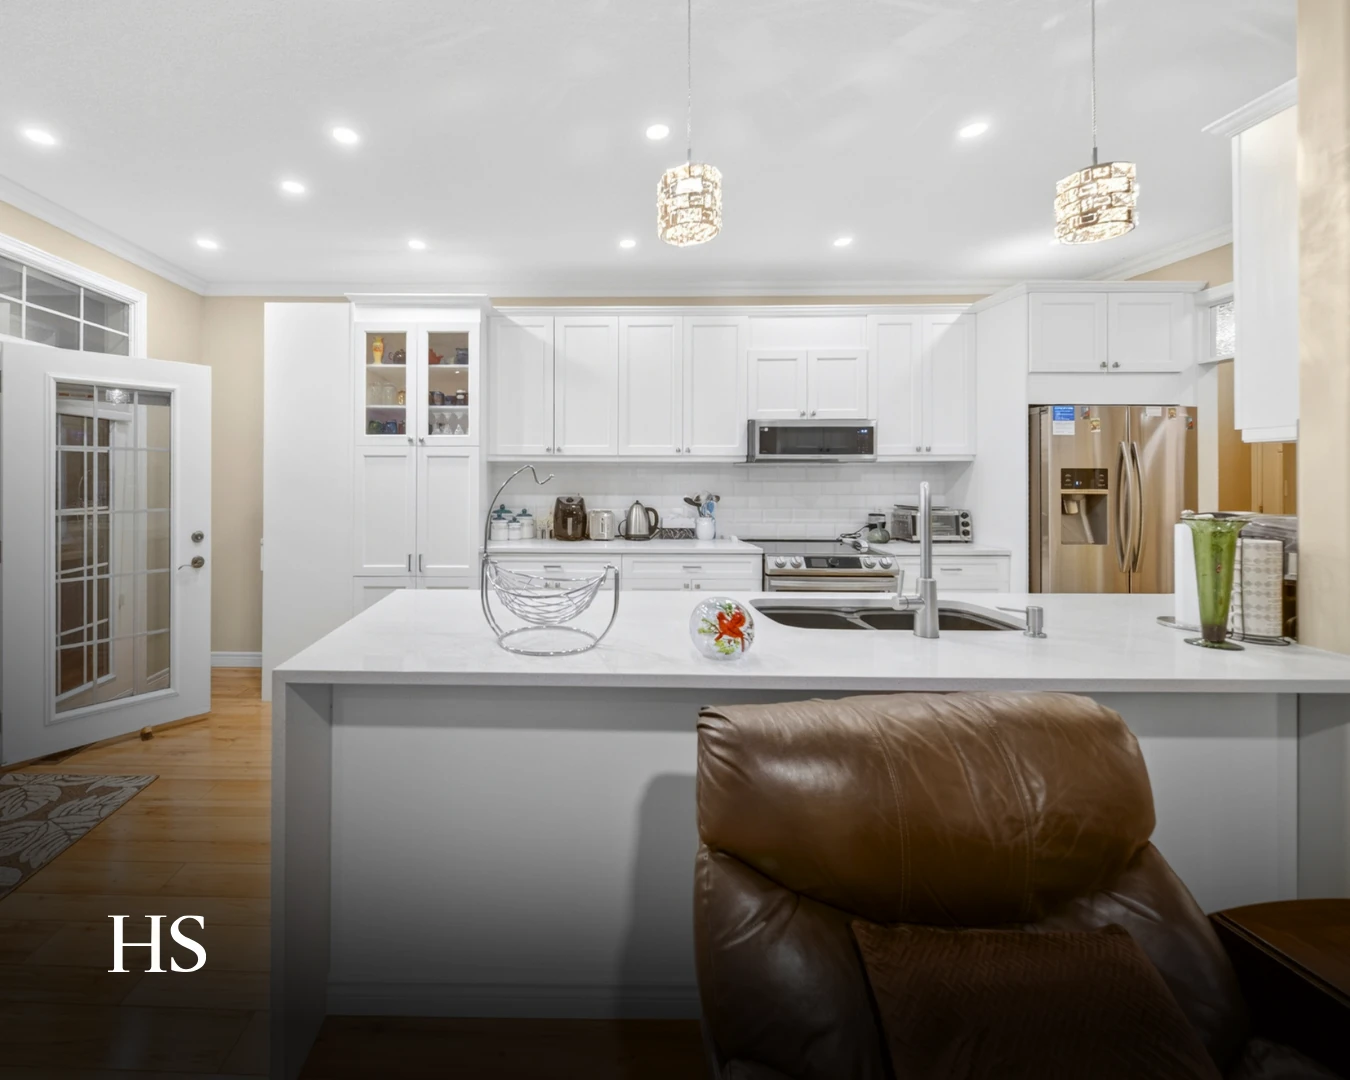
Kitchen with a quartz island, pendant lights and a stainless range hood, with a brown leather chair at the counter
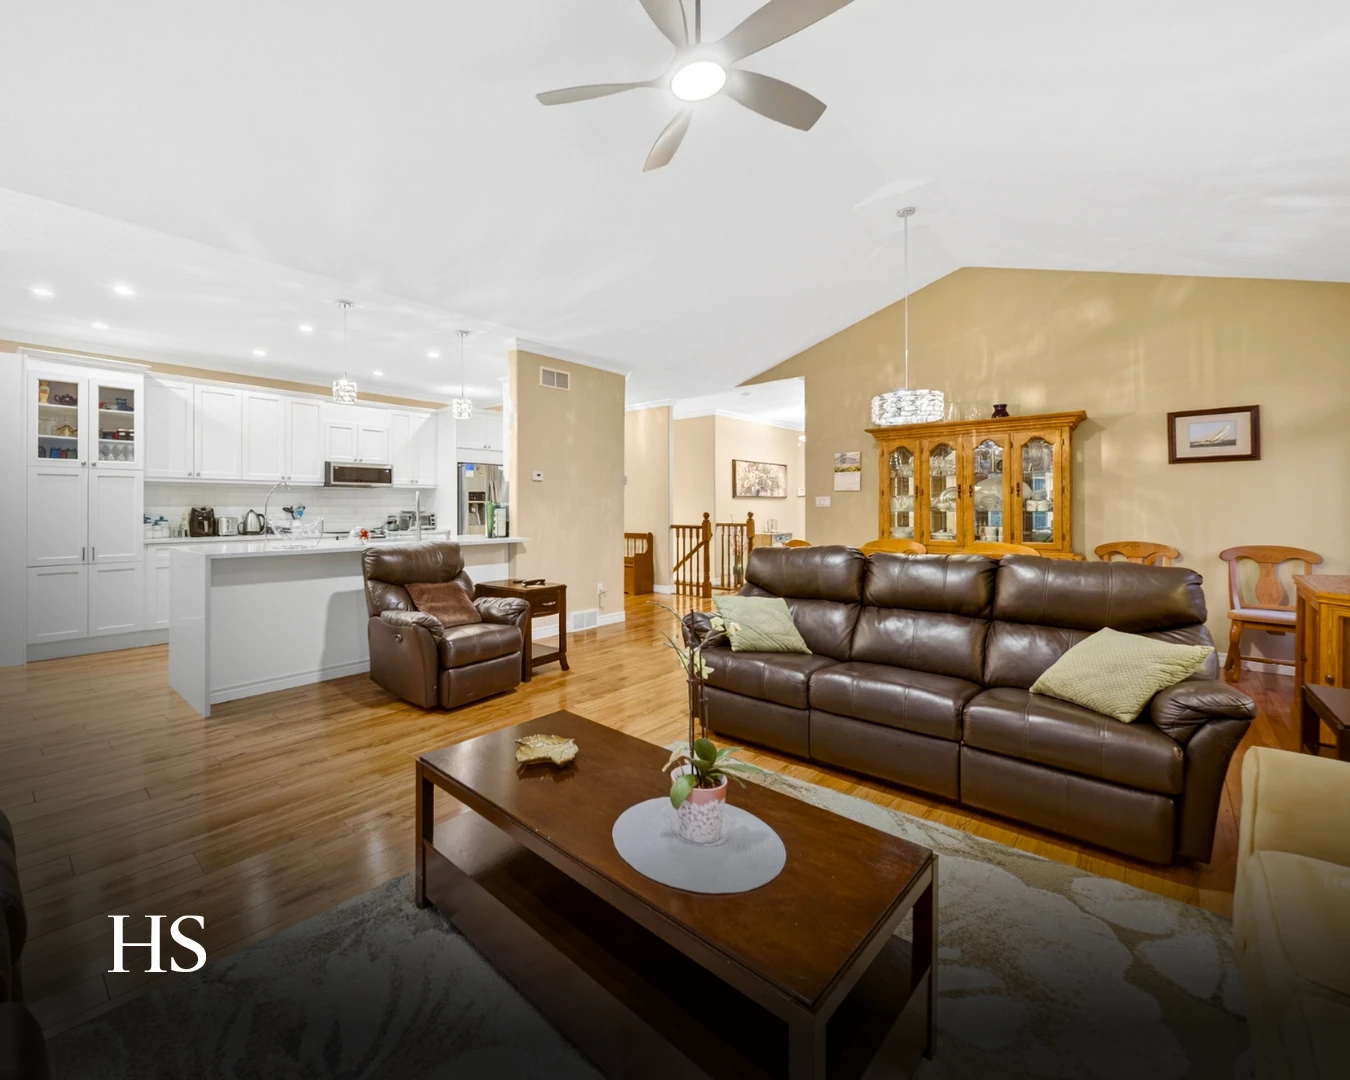
Open-plan living room with a brown leather sofa and recliner, opening onto the white kitchen
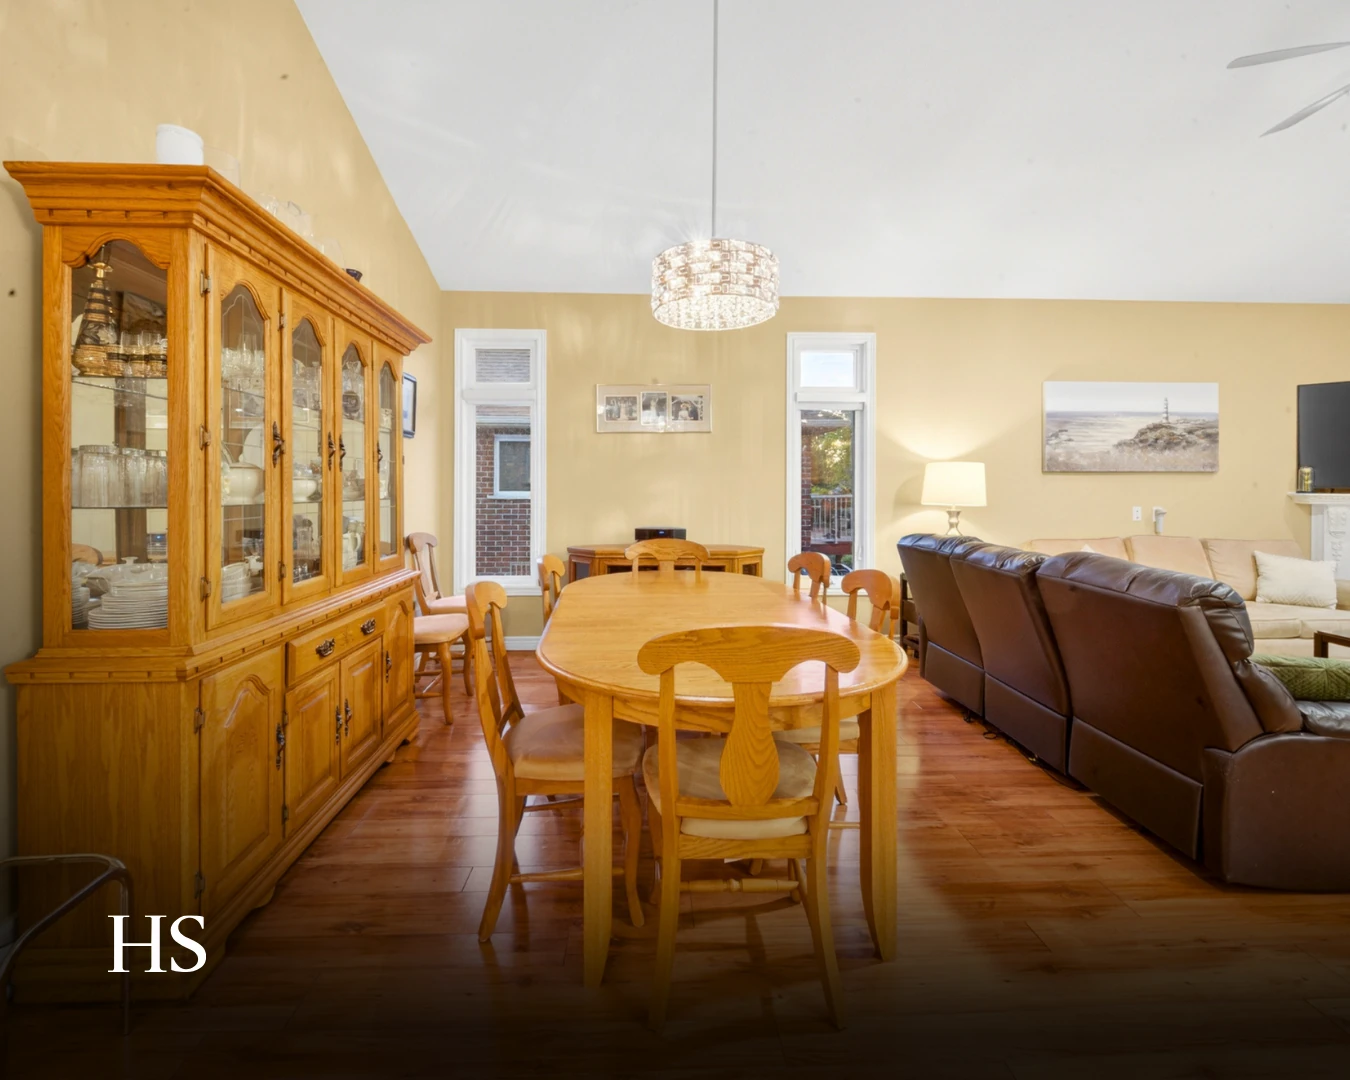
Dining room with an oak table and chairs, a china cabinet and a pendant light over the table
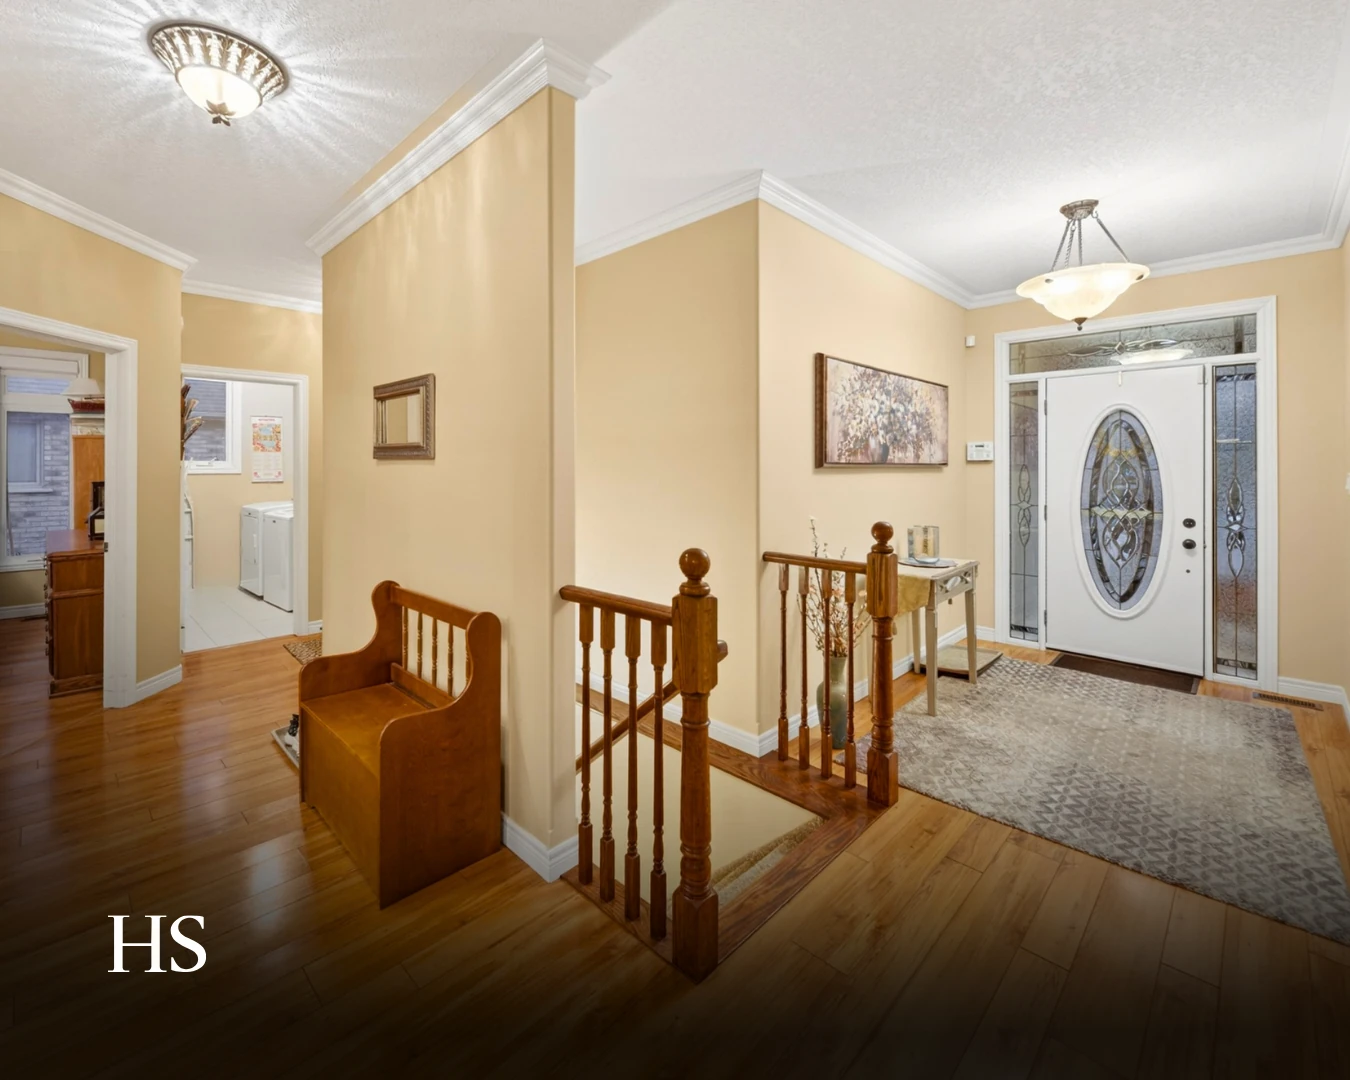
Upper landing with a wood railing, a bench and the front door's oval glazed panel
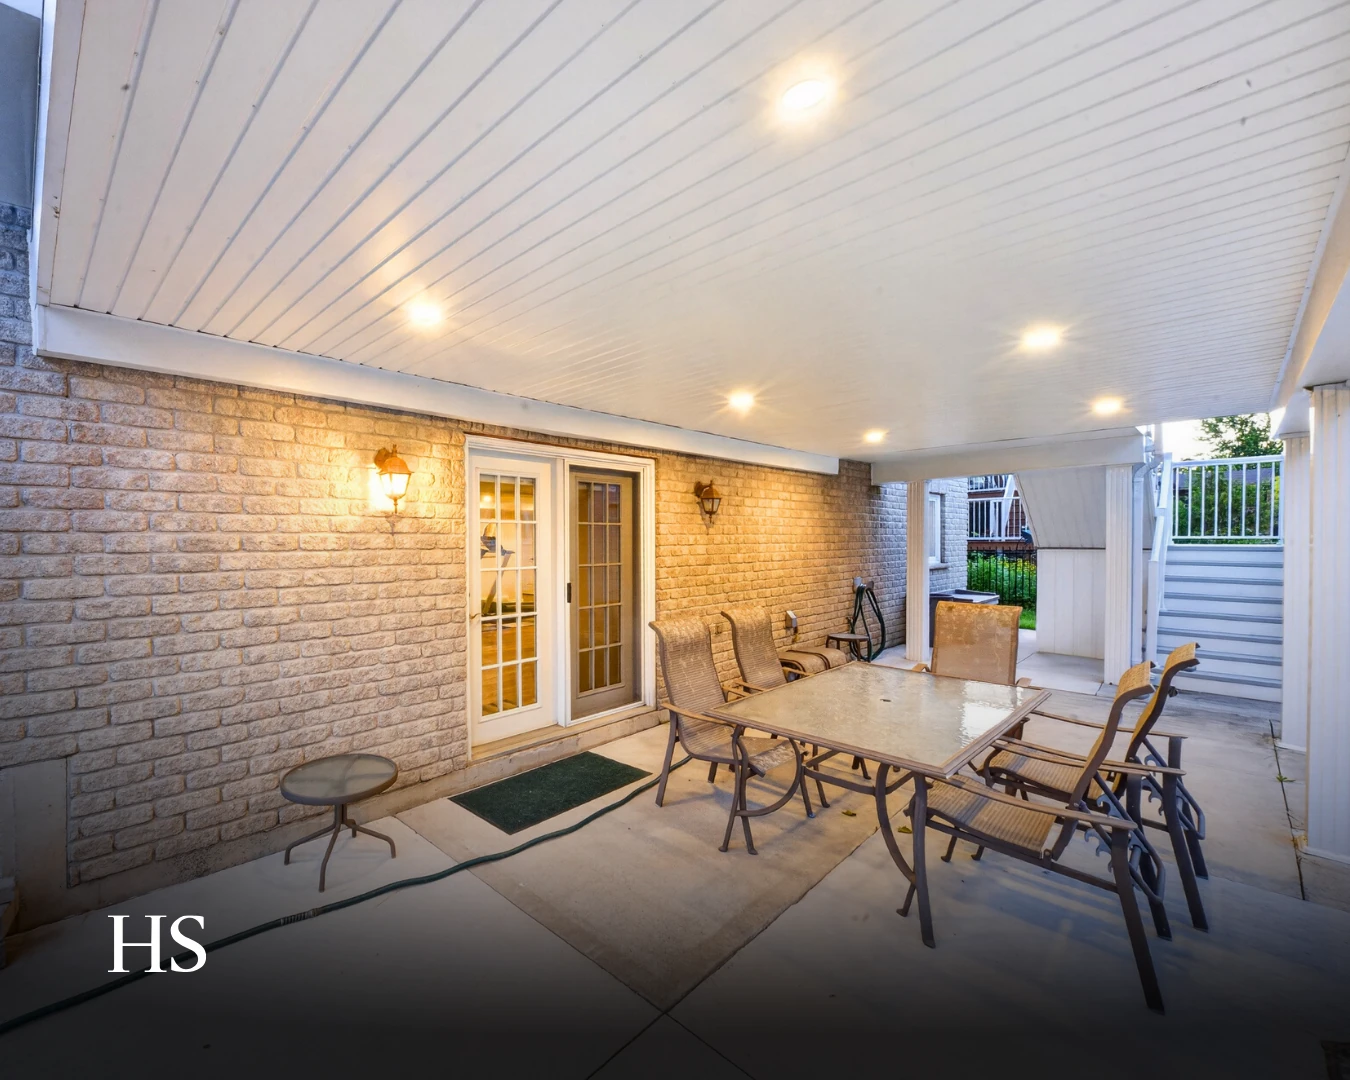
Covered brick patio at dusk with a patio set and a beadboard ceiling of recessed lights
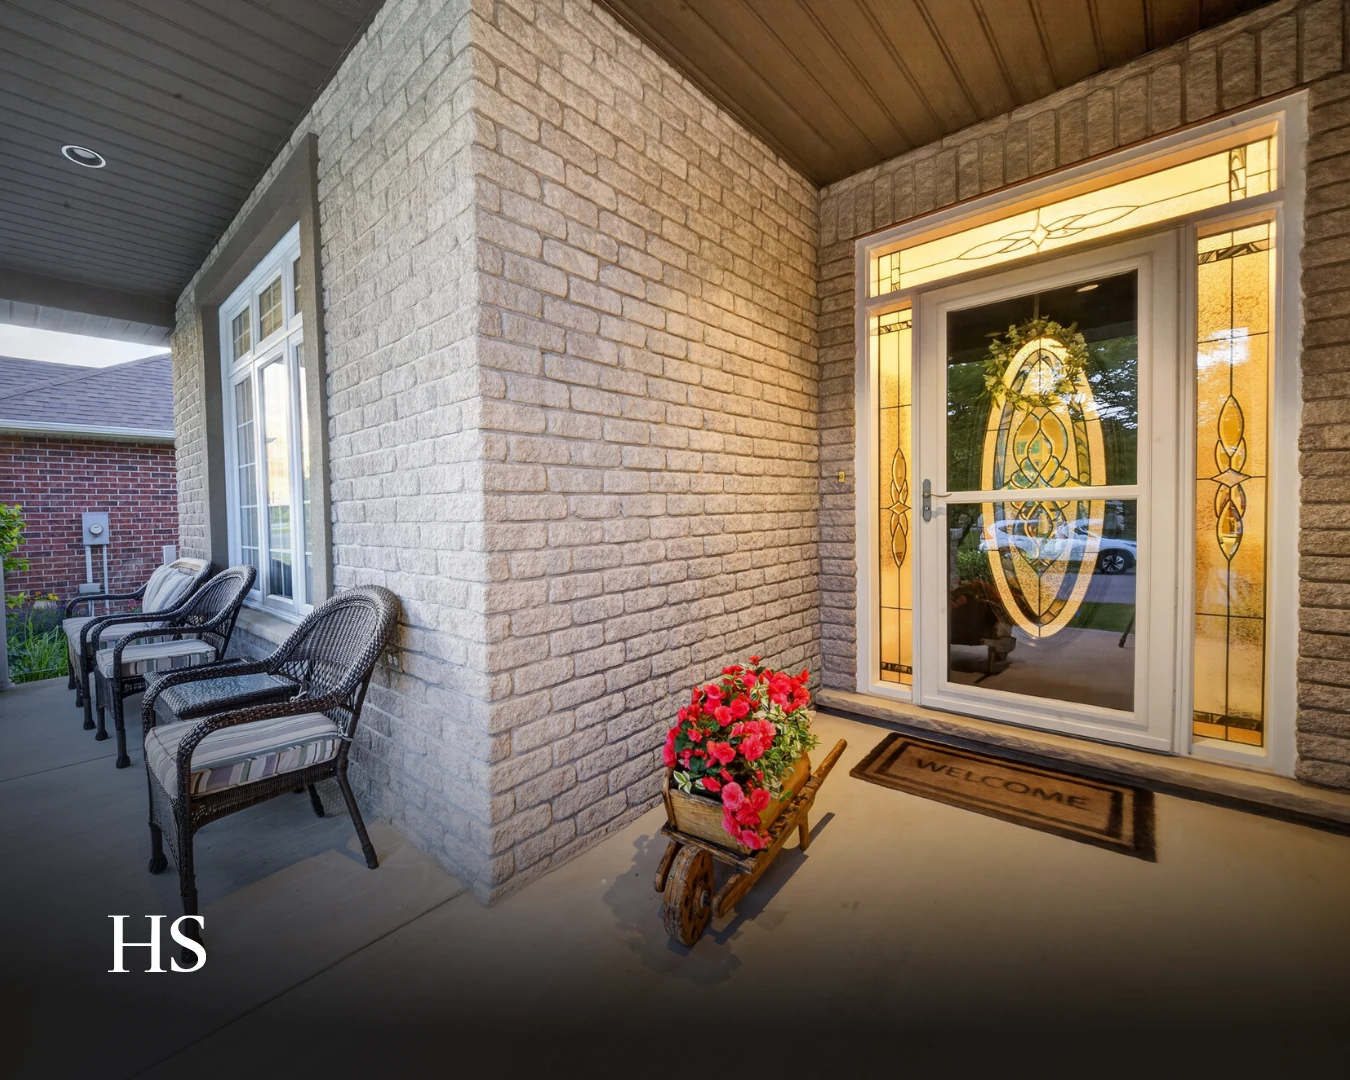
Covered porch with a decorative glazed front door, potted flowers and wicker chairs
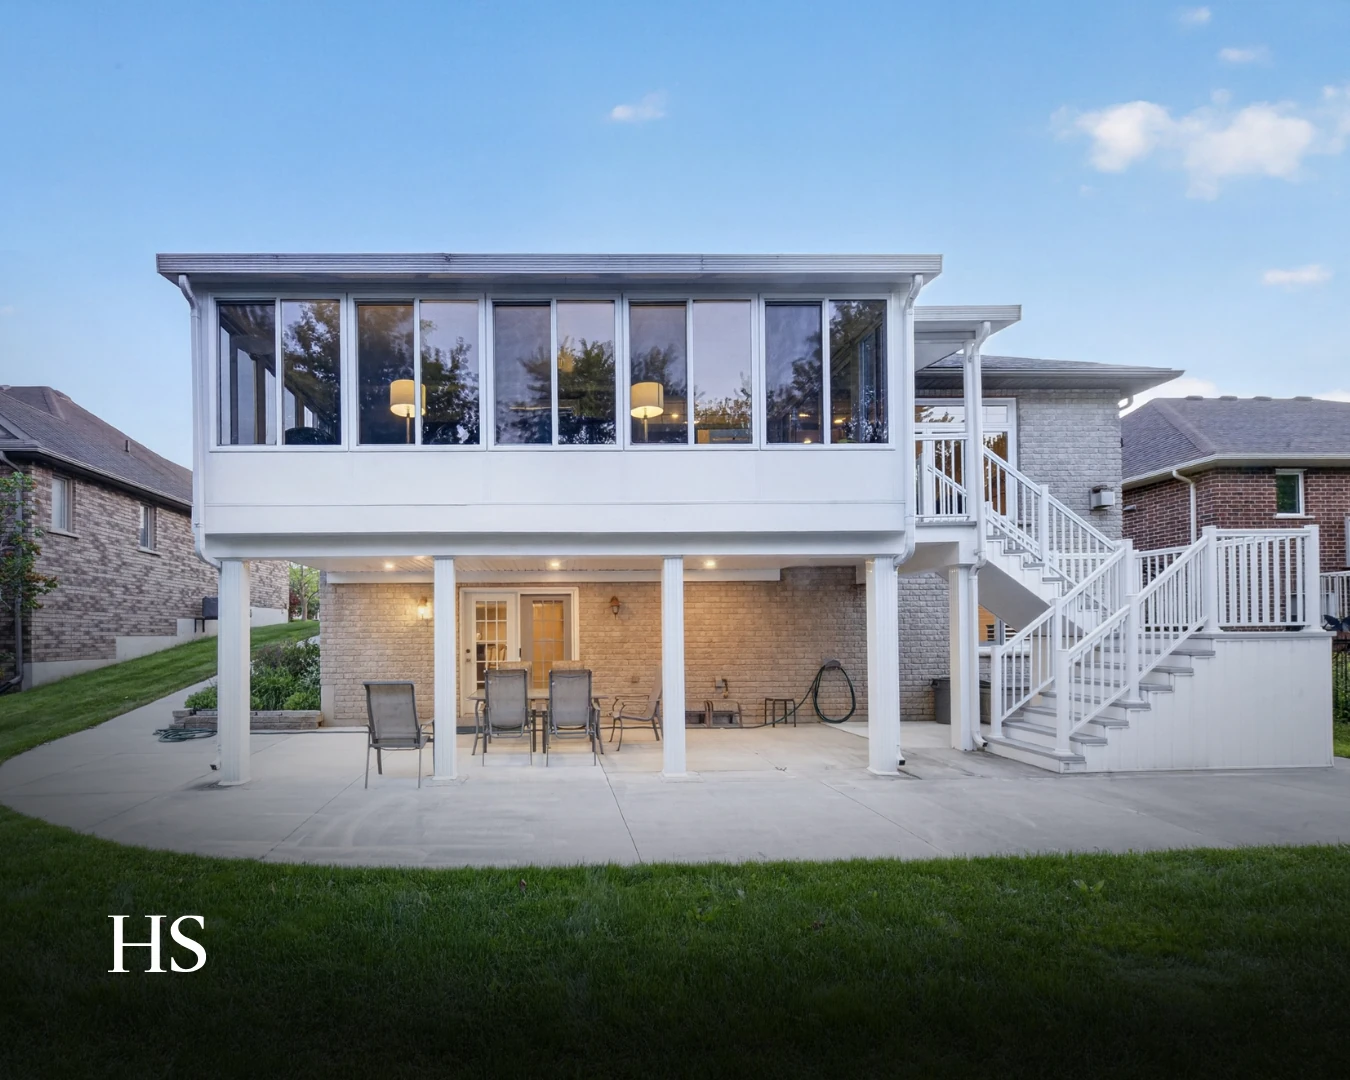
Rear elevation in daylight, showing the white sunroom, the deck and the steps to the yard
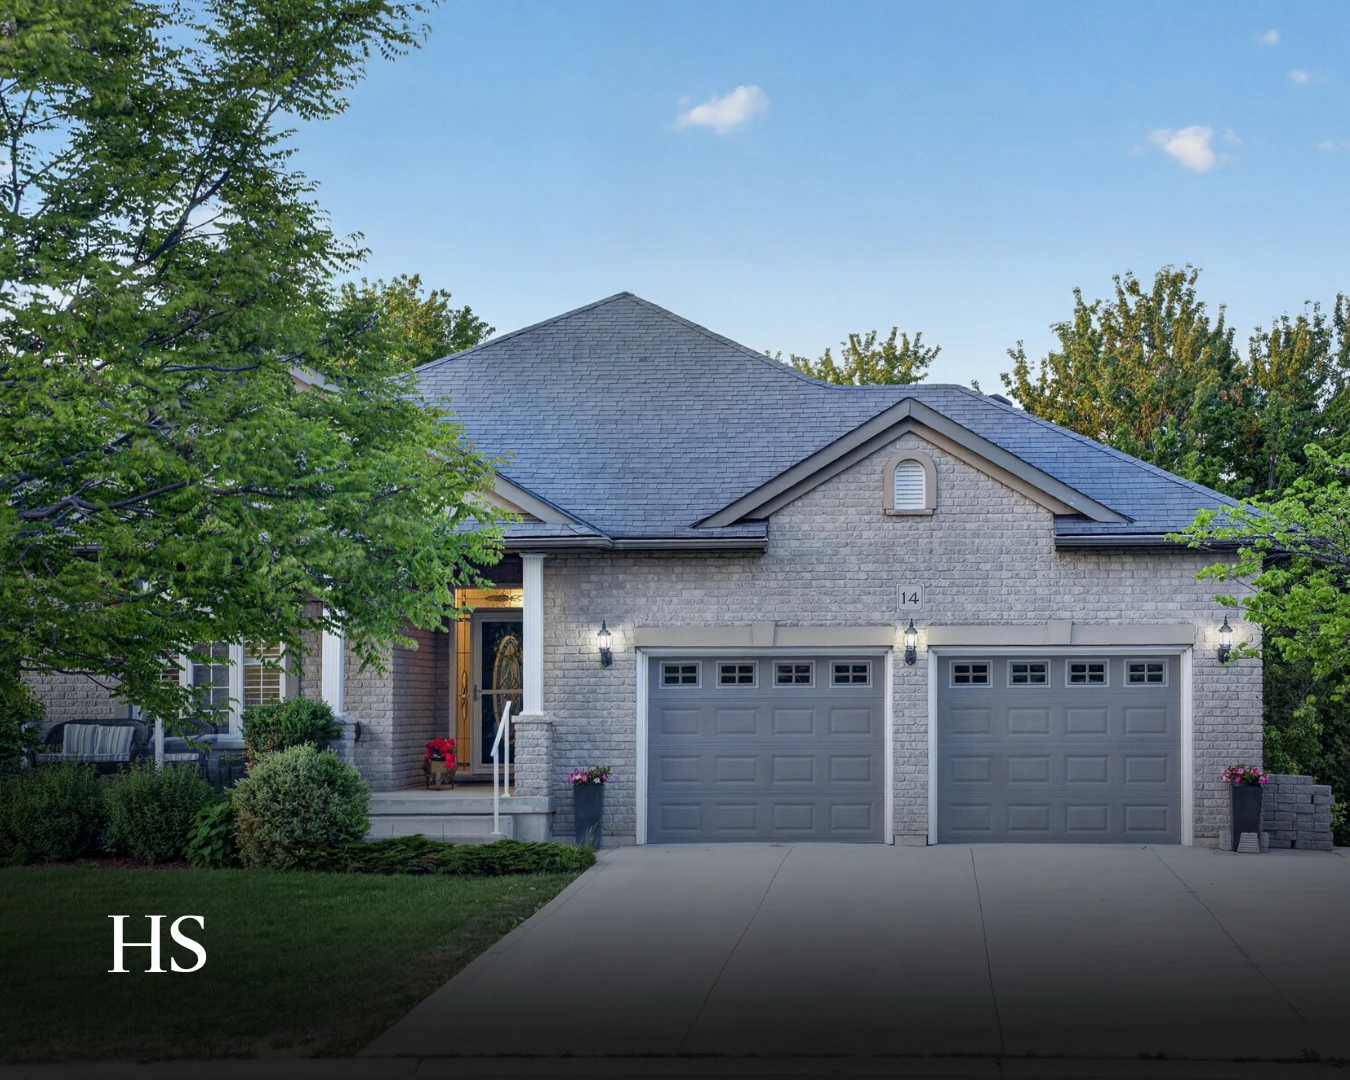
Front exterior of the grey-stone bungalow with twin garages and the house number 14
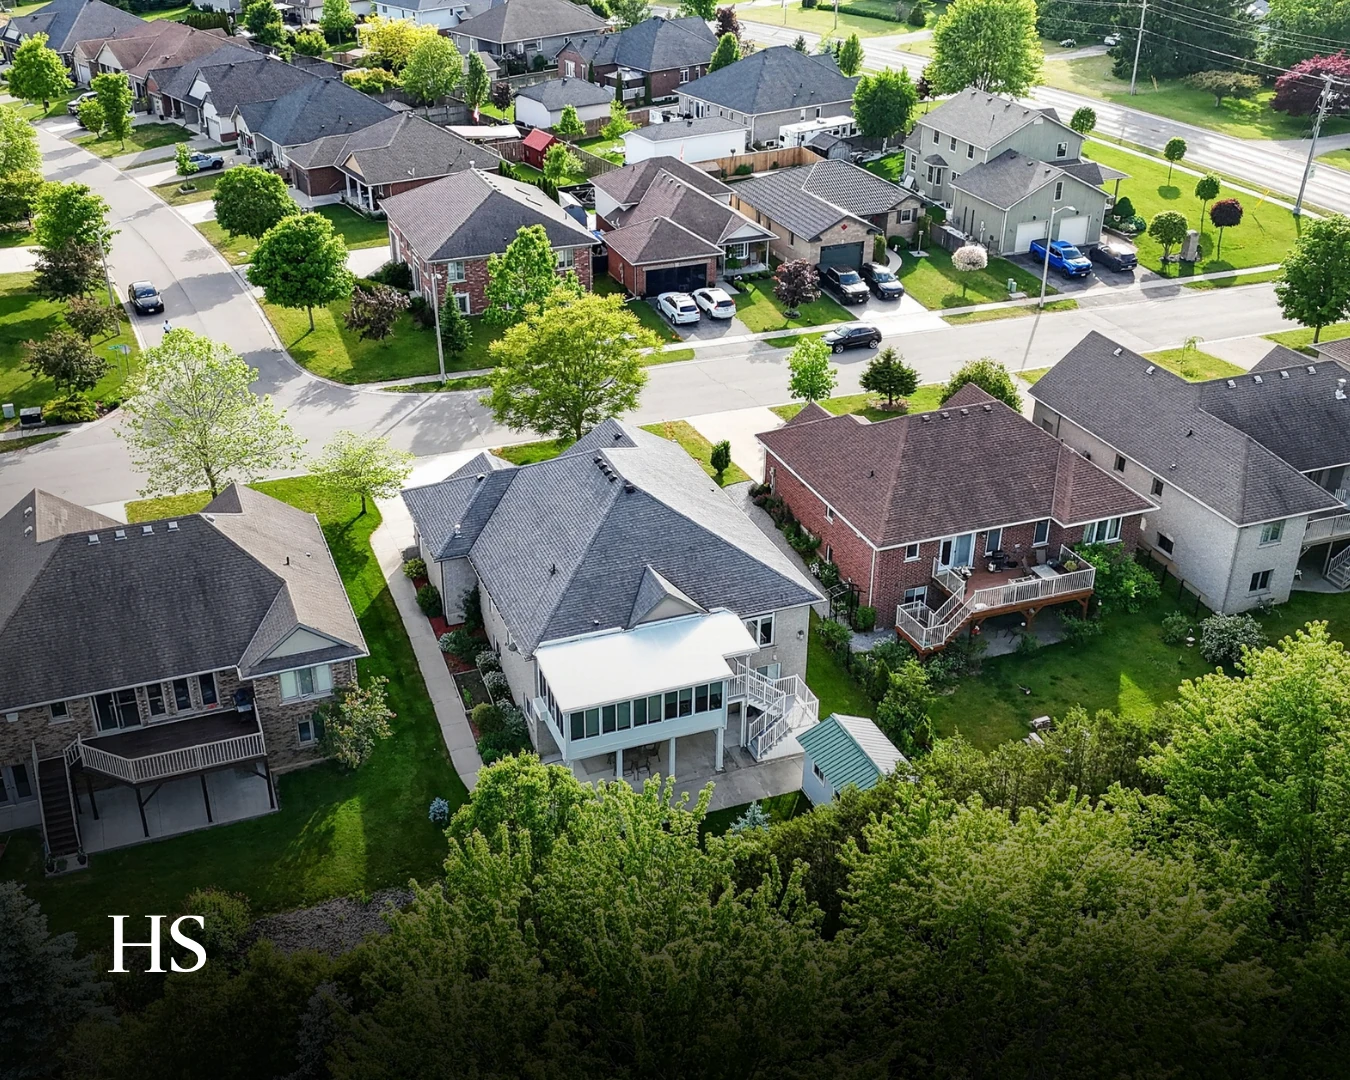
Drone aerial of the neighbourhood with the subject house centred in frame
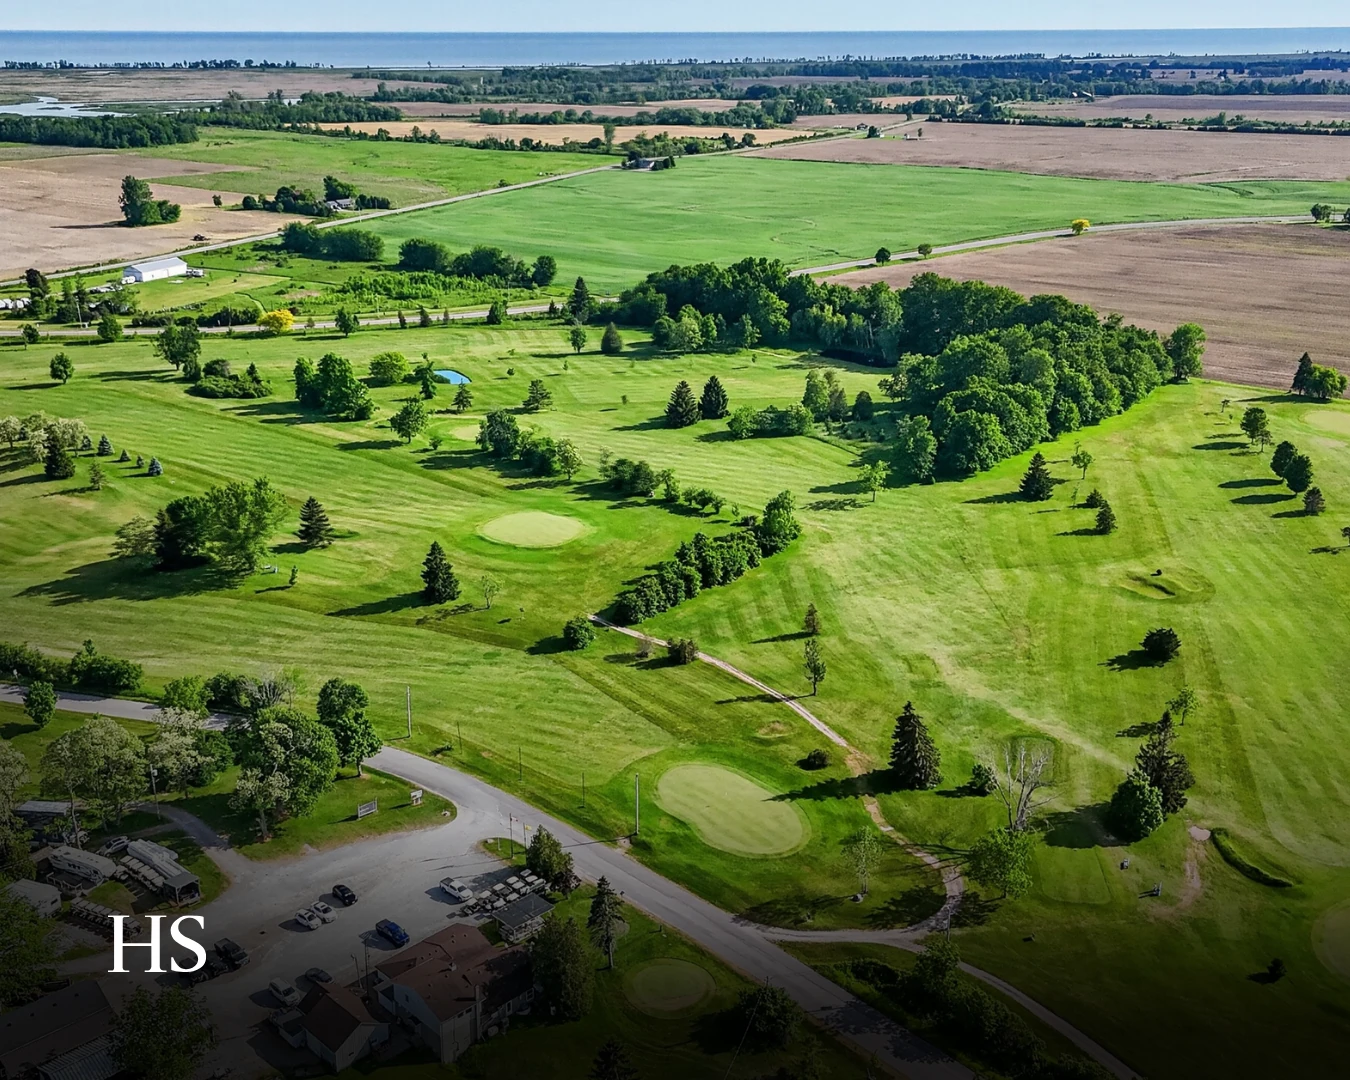
Drone aerial over the farmland and tree line beyond the neighbourhood, water at the horizon
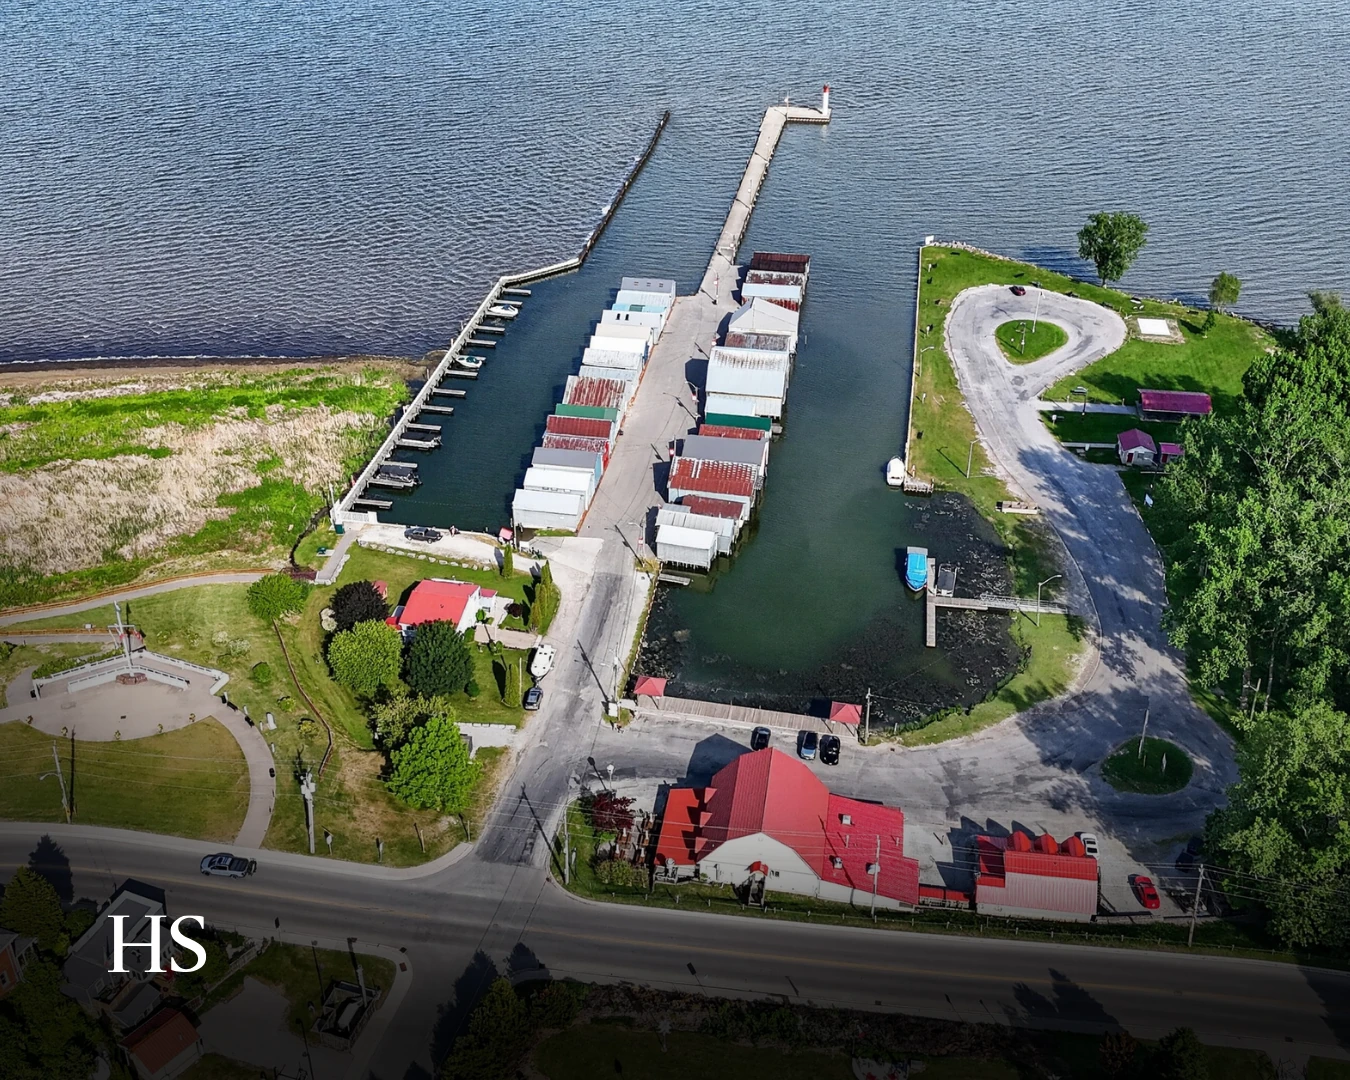
Drone aerial of the harbour, its docks and moored boats, with the shoreline park below